Why Wardrobe Internal Design Matters More Than External Finish
Most people budget extensively for wardrobe shutters, laminates, and handles — elements a visitor notices in three seconds. Yet it is the wardrobe internal design that determines whether you spend 3 minutes or 13 minutes getting dressed each morning. External aesthetics are reversible; a poorly planned interior is a daily frustration that no laminate shade can fix.
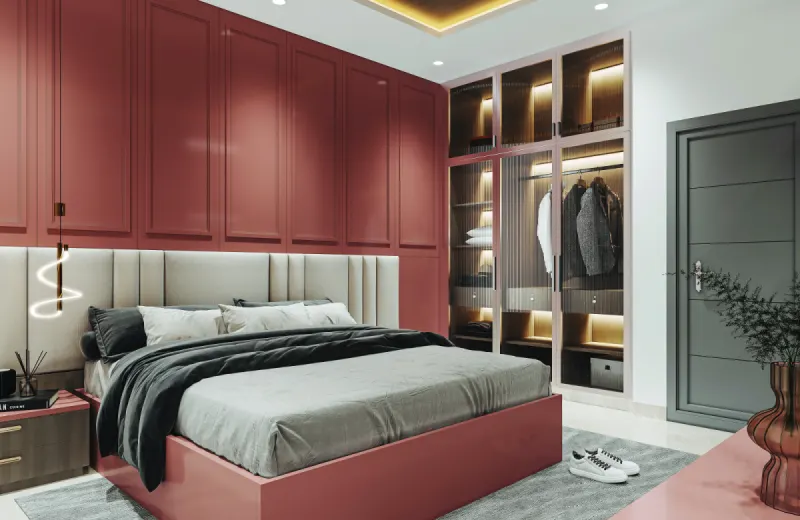
Top-ranking pages on wardrobe design tend to focus on exterior door types — sliding, hinged, mirrored. Very few go deep on what lives inside: the precise compartment breakdown, the sequence of hanging sections, the height relationships between shelves, or the logic of pull-out placement. That is the gap this guide fills.
At Huma Interiors, our designers have planned over 400 wardrobe interiors across Bangalore, Hyderabad, and Chennai. The single most common regret homeowners share during renovation consultations? "We wish we had thought harder about the inside."
A wardrobe interior should be designed before the external dimensions are finalized, not after. The internal compartment requirements often dictate the total width needed — not the other way around.
The 5 Core Zones of a Wardrobe Interior
Before exploring specific styles, understand the five zones that any functional wardrobe interior must address. Every design style below is essentially a variation in how these zones are proportioned and arranged.
| Zone | Typical Allocation | Best For | Minimum Depth |
|---|---|---|---|
| Long Hang | 20–35% | Sarees, gowns, long coats, anarkalis | 550 mm |
| Short Hang | 25–40% | Shirts, kurtas, blazers, trousers | 550 mm |
| Folded Shelves | 20–30% | T-shirts, jeans, folded sarees, towels | 450 mm |
| Drawers | 10–20% | Innerwear, socks, accessories, jewellery | 400 mm |
| Overhead / Loft | 10–15% | Luggage, seasonal items, extra bedding | 400 mm |
These ratios shift significantly based on user profile — a working professional with extensive formal wear will allocate more to short hang, while a homemaker's wardrobe may need 40% dedicated folded shelf space. We cover user-specific layouts in Section 4.
20+ Wardrobe Internal Design Styles — Detailed
These are not generic suggestions. Each style below reflects real-world compartment configurations with usage context, ideal user profiles, and the design rationale behind each choice.
The Half-and-Half Split
The wardrobe is divided vertically into two equal halves: one side for hanging (long + short), the other for shelving. Simple, proven, and ideal for users who are new to custom wardrobes.
Double-Hang Rail Configuration
Two short hanging rails stacked vertically replace a single long rail. Doubles the hanging capacity in the same footprint — ideal for shirts, kurtas, and half-sarees. Requires a minimum interior height of 1950 mm.
Dedicated Saree Pull-Out Section
Horizontal pull-out trays 50–75 mm deep with a velvet or fabric lining hold sarees flat without folding creases. Typically 5–8 pull-outs per wardrobe section. Prevents colour transfer and damage to zari borders.
Jewellery & Watch Drawer System
A deep drawer (150 mm height) sub-divided with custom velvet inserts for rings, bangles, and necklaces, topped by a shallow 80 mm watch tray with individual padded compartments. Glass lids are optional for visibility.
Trouser Hang Pull-Out
A vertical pull-out unit with multiple horizontal bars allows trousers, dhotis, and leggings to hang flat and crease-free. Unlike shelf folding, this eliminates fold marks on formal trousers entirely.
Motion-Sensor LED Zone Lighting
Strip LEDs fitted under each shelf and inside each section activate when the wardrobe door opens. Colour temperature of 3000K (warm white) avoids distorting clothing colours. USB charging ports embedded inside the drawer unit are a related upgrade.
Vertical Shoe Tower
A 300 mm-wide vertical column with angled pull-out shoe shelves stores 8–12 pairs without the floor-space cost of a flat shoe rack. Tilt-out doors keep dust off and improve visibility. Ideal when the bedroom wardrobe doubles as the primary shoe storage.
Pull-Down Hanging Rail
A ceiling-mounted pull-down rail mechanism is operated via a handle or motorised switch, bringing the top rail down to accessible height. Transforms otherwise dead space above 1800 mm into active hanging storage — critical for floor-to-ceiling wardrobes.
Adjustable Pin-Shelf System
Side panels are pre-drilled with a pin-hole grid at 32 mm intervals. Shelves sit on metal shelf pins and can be repositioned without tools. The most future-proof wardrobe interior option as clothing categories change over time.
His-and-Hers Zoned Interior
The wardrobe is split into clearly defined personal zones separated by a fixed divider panel. Each zone has its own hanging area, shelf set, and drawer column. A shared central section for bedding or seasonal items sits between the two zones.
Island Drawer Unit (Walk-In)
A freestanding or fixed central island with drawers on all sides forms the centrepiece of a walk-in wardrobe. Provides surface area for folding, and drawers for accessories on all four sides. Transforms a walk-in from a corridor into a dressing room.
Concealed Safe Compartment
A fixed false panel behind a pull-out shelf or behind the mirror creates a hidden cavity for a digital safe or important documents. No external indication of the cavity's existence — functional security without a standalone safe's visual intrusion.
Smoked Glass Shelf Partitions
4 mm smoked or tinted glass shelves replace opaque wooden shelves in the visible centre section. Creates depth, a luxury hotel feel, and lets light penetrate deeper into the wardrobe. Must be tempered glass with polished edges.
Height-Adjustable Kids' Interior
Lower hanging rails at 900–1100 mm allow children to independently access their own clothing. Wide open shelves at knee height hold school bags and toys. As the child grows, the rail raises and shelves reconfigure using the pin-shelf system.
Open Shelf + Single Rail Interior
No drawers, no pull-outs — just a single hanging rail and four to five open shelves. Maximally simple, with no hardware to maintain. Best suited for capsule wardrobe adherents or guest room wardrobes with occasional use.
L-Shaped Corner Carousel System
A rotating carousel or magic corner mechanism occupies the L-turn of a corner wardrobe. Unlike fixed corner shelves (which sacrifice 60% of corner depth), a carousel provides full-depth access from the door opening. Requires a corner unit of 900×900 mm minimum.
Cedar Lining & Fragrance Integration
Thin cedar wood panels lining shelves and drawer bases naturally repel moths and add a subtle pleasant scent. An alternative is a dedicated fragrance insert drawer with sachets — upgraded versions include a small aroma diffuser clip integrated into the LED system.
Universal Access Interior Layout
All hanging rails between 900–1400 mm from floor. No overhead cabinets above 1800 mm without pull-down assist. Drawers on full-extension under-mounted slides allow 100% drawout. Designed for elderly users, wheelchair users, or anyone prioritizing effortless reach.
Dust-Protected Loft Zone
The top section of the wardrobe (above 1800 mm) is fitted with a solid shelf and a sealed door or pull-down shutter. Dust-protected storage for seasonal silk sarees, woollen coats, or festival wear that is accessed only a few times a year.
Leather-Lined Luxury Drawer Interior
Premium-grade bonded or genuine leather lining on drawer bases and sides. Used in luxury master bedroom wardrobes — absorbs micro-vibrations, protects fine fabrics, and signals quality every time the drawer is opened. Often combined with gold-finished pull hardware.
Charging Hub Drawer
One drawer is wired with a USB-A, USB-C, and wireless charging pad embedded flush into the base. Watches, earbuds, and phones charge inside the wardrobe overnight — eliminating visible bedside charging clutter.
Valet Hook & Daily Outfit Bar
A retractable valet hook or a pull-out 400 mm mini-rail inside the wardrobe door serves as a staging area for the next day's outfit. Prevents the common habit of draping clothes on chairs or bed ends. Some versions include a small mirror and a tie/belt peg.
Most clients end up using only 3 or 4 of these styles together. The key is identifying your top 3 pain points with your current wardrobe — chronic ironing, lost accessories, or never-found handbags — and selecting the interior style that directly addresses each one.
Not Sure Which Interior Layout Suits You?
Our interior designers at Huma Interiors provide a free 30-minute wardrobe planning consultation — we assess your bedroom dimensions, clothing inventory, and lifestyle before recommending an internal layout.
Book Free Consultation See Our Wardrobe PortfolioInternal Wardrobe Layouts by User Profile
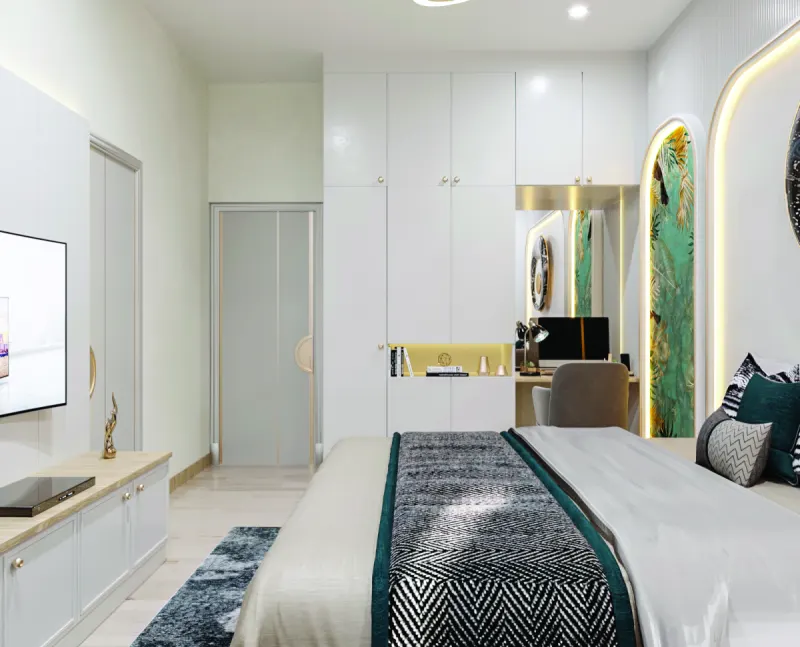
The most efficient wardrobe internal design is built around the person using it — not a generic floor plan. Here are four detailed profiles with recommended percentage allocations.
Profile 1: Working Professional (Single)
High volume of formal shirts, trousers, and blazers. Accessories like watches and ties are accessed daily. Minimal saree or ethnic wear storage needed.
| Zone | Allocation | Key Feature |
|---|---|---|
| Short Hang (shirts + jackets) | 45% | Double-hang rail |
| Trouser storage | 20% | Pull-out trouser bars |
| Folded shelves | 15% | Adjustable pin shelves |
| Drawers (accessories) | 15% | Watch tray + tie pull-out |
| Loft / seasonal | 5% | Sealed top compartment |
Profile 2: Homemaker with Ethnic Wear Collection
Large saree collection (50+ sarees), significant jewellery, and a mix of everyday and festive ethnic wear. Accessibility across the full day matters.
| Zone | Allocation | Key Feature |
|---|---|---|
| Saree pull-outs | 30% | 6–8 pull-out trays with dust cover |
| Long hang (gowns, dupattas) | 20% | 1600 mm rail height |
| Folded shelves (daily wear) | 25% | Adjustable shelves, 450 mm depth |
| Jewellery drawers | 15% | Velvet-lined, sub-divided |
| Handbag shelf + loft | 10% | Open shelf 250 mm height |
Profile 3: Couple's Shared Wardrobe (4–6 Door)
The challenge is equitable division without conflict. Assign clear ownership per zone — ambiguous shared space almost always gets claimed by one partner.
| Zone | His Side | Her Side |
|---|---|---|
| Hanging section | 40% (double hang) | 40% (long + short) |
| Shelving | 30% folded | 25% folded |
| Drawers | 20% (innerwear + accessories) | 25% (jewellery + cosmetics) |
| Shared loft | 10% (luggage + extra bedding) | |
Placing a shared shelf section between two personal zones without clear labelling. Within months, the shared zone is colonised. Always separate zones with a fixed panel divider, not just a visual boundary.
Profile 4: Elderly / Senior Users
Accessibility is the primary design driver. No high shelves, heavy pull-outs, or recessed handles that require grip strength. All daily items between 500 mm and 1400 mm from floor. Motion-sensor lighting is non-negotiable for night-time access.
Standard Wardrobe Interior Dimensions & Measurements
These dimensions reflect Indian bedroom wardrobe standards. Deviating significantly from these without purpose typically creates storage inefficiencies.
| Component | Standard Measurement | Notes |
|---|---|---|
| Long hanging height | 1500–1800 mm | Rail to floor; for sarees & gowns |
| Short hanging height | 900–1100 mm | Each section in double-hang |
| Double-hang total height | 1950–2100 mm | Two short-hang rails stacked |
| Shelf depth (folded clothes) | 450–500 mm | Standard for most garment categories |
| Shelf height (t-shirts/jeans) | 350–400 mm | Per shelf opening |
| Shelf height (sweaters/sarees) | 400–450 mm | Bulkier items need more clearance |
| Drawer height (innerwear) | 120–150 mm | Shallow drawers reduce rummaging |
| Drawer height (folded clothing) | 150–200 mm | Deeper drawers for jeans etc. |
| Saree pull-out tray depth | 50–75 mm | Keeps sarees flat without fold |
| Shoe shelf depth | 320–350 mm | For most footwear sizes |
| Loft/overhead height | 350–500 mm | Luggage, seasonal items |
| Wardrobe total depth | 550–600 mm | Internal depth after carcass |
Rail diameter standard: 19 mm round aluminium or 25 mm oval rail. Oval rails are preferred for premium wardrobes as they distribute hanger load more evenly and resist bending with heavy coats.
Need a Custom Wardrobe Interior Designed for Your Space?
Huma Interiors creates fully customized wardrobe interiors — from saree pull-outs to charging hubs. We handle design, material selection, fabrication, and installation across Bangalore, Hyderabad, and Chennai.
Explore Wardrobe ServicesMaterials for Wardrobe Interiors: A Practical Comparison
The material you choose for the carcass (the internal structure) determines the wardrobe's strength, weight capacity, and lifespan. External laminates are separate — the interior material is hidden but critical.
| Material | Strength | Moisture Resistance | Screw-Hold | Cost Range | Best Used For |
|---|---|---|---|---|---|
| BWR Plywood (IS:710) | ★★★★★ | ★★★★ | ★★★★★ | ₹80–130/sq.ft | Premium, long-life wardrobes |
| HDHMR Board | ★★★★ | ★★★★★ | ★★★★ | ₹65–110/sq.ft | Humid climates, modular systems |
| BWP Marine Ply | ★★★★★ | ★★★★★ | ★★★★★ | ₹130–200/sq.ft | Coastal cities, bathrooms adjacent |
| MDF | ★★★ | ★★ | ★★★ | ₹40–70/sq.ft | Budget builds in dry climates |
| Particle Board (PB) | ★★ | ★ | ★★ | ₹25–50/sq.ft | Not recommended for wardrobes |
For most Indian homes, BWR-grade plywood for carcass + HDHMR for shelves is the optimal combination. Plywood absorbs structural stress better; HDHMR gives a smoother laminate-ready surface for shelf faces. This hybrid approach balances cost, strength, and finish quality.
Hardware Quality Matters as Much as Material
Even the best plywood wardrobe interior fails early if the hardware is low-grade. Specify these minimums when working with a carpenter or modular wardrobe vendor:
- Drawer slides: Full-extension, soft-close, minimum 35 kg load rating (Hettich, Blum, Hafele brands)
- Hinges: 35 mm cup, 110° minimum opening, with soft-close dampers
- Rails: 25 mm oval aluminium, minimum 10 kg/metre load rating
- Shelf pins: 5 mm steel, not plastic — plastic pins shear under heavy shelf loads
- Pull-out units: Ball-bearing runner, not nylon roller, for smooth operation over time
7 Critical Wardrobe Internal Design Mistakes to Avoid
These errors are identified from actual client wardrobe renovation projects — situations where an existing wardrobe was being redone because the original interior failed to serve its purpose.
1. Treating All Shelves as Equal Height
Fixed-height shelves that are identical throughout the wardrobe waste vertical space for thin items (single saris, t-shirts) and cannot accommodate bulky items (thick woollen blankets, stacked shoes). Plan shelf heights specifically for what each shelf will hold — not as uniform rows.
2. Insufficient Long Hanging Space for Indian Wardrobes
International wardrobe planning guides underestimate the long hang requirement in Indian households. A household with even one active saree wearer needs a minimum 600 mm of long hang width per person — not the 300 mm found in standard modular wardrobe units sold online.
3. No Dedicated Innerwear Drawer
Storing innerwear on open shelves leads to chronic disorganization. A shallow 120–150 mm drawer with individual fabric dividers is the single highest-impact upgrade for daily morning routines. Yet it is routinely omitted in budget wardrobe plans.
4. Ignoring Lighting as an Interior Design Element
A dark wardrobe — regardless of how well-organized — forces users to pull items out to see them. This undoes the entire organizational system within weeks. Even a basic strip LED under the top shelf costs under ₹1,500 and changes the wardrobe experience permanently.
5. Making the Wardrobe Too Deep Without Pull-Outs
A 600+ mm deep wardrobe shelf without a pull-out mechanism means the rear 200 mm of shelf depth is never used in practice. Either reduce depth to 450–500 mm for fixed shelves, or install pull-out basket systems for deep shelves to access rear storage.
6. Skipping Future Storage Needs
A wardrobe planned for a single person will likely need to accommodate two people's wardrobes within a few years (marriage, children, live-in family). Adjustable shelving and modular interior components add minimal cost upfront and prevent a complete interior rebuild later.
7. Prioritising Aesthetics Over Ergonomic Height Placement
Placing frequently used items in the overhead loft and infrequently used items at eye level for "symmetrical appearance" is a recurring design error. Always arrange by access frequency: daily items at 800–1600 mm, weekly items above and below, seasonal at the extreme top.
Frequently Asked Questions
Ready to Redesign Your Wardrobe Interior?
From saree pull-outs to smart charging drawers — Huma Interiors designs wardrobe interiors tailored to your actual clothing inventory, not a template. Available in Bangalore, Hyderabad, and Chennai.
Get a Free Design Quote Call Us Directly