Most master bedroom articles online show you 20 photographs and tell you almost nothing about how to actually build one. This guide is different. Ten distinct design directions, each with the layout logic behind it, the materials that hold up in Bangalore's humidity, real dimensions from apartments we work in, and honest 2026 pricing. Written by a working factory-direct team based in Chandapura who builds master bedroom interiors across Whitefield, Sarjapur Road, Electronic City, HSR Layout, Bellandur, JP Nagar, Hebbal and Yelahanka apartments.
Before the ideas, one honest observation: a good-looking master bedroom is not the same as a well-planned one. Photograph-friendly designs often ignore bedside sockets, wardrobe walkway, AC duct paths and lighting angles. The bedrooms that homeowners actually enjoy living in five years later start with layout math, then finish selection, then decor. This guide follows that order.
1. What Makes a Bedroom "Master" in a Bangalore Apartment
"Master bedroom" in Indian real estate typically means the largest bedroom, usually with an attached bathroom, sometimes with a balcony. Sizes vary sharply by apartment configuration.
| Apartment Size | Typical Master Bedroom Area | Common Wall Length | Attached Features |
|---|---|---|---|
| 1,200 sqft (2BHK) | 120–140 sqft | 10–12 ft | Attached bath |
| 1,500 sqft (3BHK) | 140–180 sqft | 11–13 ft | Attached bath, sometimes balcony |
| 1,800 sqft (3BHK Premium) | 180–220 sqft | 12–14 ft | Attached bath, balcony, dressing niche |
| Villa / Duplex Master | 220+ sqft | 14+ ft | Bath, balcony, walk-in wardrobe area |
2. Bed Placement and Room Geometry — The Foundation
Every master bedroom design begins with one decision — where the bed goes. Everything else follows. Get this wrong and the room fights you daily, no matter how good the finishes are.
Bed size decisions in an Indian context
Bed dimensions in India differ from international standards. The "Indian king" is 72×78 inches; the "Indian queen" is 60×78 inches; the "standard queen" is 66×78. Bangalore mattress brands (Wakefit, Sleepwell, Kurl-on) primarily stock these three sizes. Wall length dictates the choice.
| Bed Type | Size (in inches) | Wall Length Needed | Best For |
|---|---|---|---|
| Indian Queen | 60 × 78 | Minimum 9 ft (with one 24" bedside) | 1,200 sqft 2BHK masters |
| Standard Queen | 66 × 78 | Minimum 9.5 ft (one bedside) | 1,200–1,500 sqft apartments |
| Indian King | 72 × 78 | Minimum 10 ft (with two 24" bedsides) | 1,500 & 1,800 sqft 3BHK masters |
| California King (rare) | 72 × 84 | Minimum 10.5 ft plus long room | Villa masters with 14+ ft rooms |
Walkway and clearance rules that actually matter
- Minimum 24 inches walkway on both sides of the bed if used by two people
- Minimum 30 inches walkway at the foot of the bed, especially if a TV wall or bench is planned
- Minimum 24 inches between wardrobe and bed for shutter opening + walkway
- Minimum 36 inches for sliding wardrobes to allow drawer pull-out clearance
- Bed should not directly face the bathroom door (Vastu + practical light spill at night)
- Head of the bed should be against a solid wall — not against a window, not against a shared bathroom wall
3. 10 Master Bedroom Design Ideas That Work in Indian Homes
Ten distinct directions, each with a clear angle. Match the design to your apartment size, style preference and budget — not to a Pinterest board shot in a 400 sqft American bedroom.
Warm Minimalist Master Bedroom
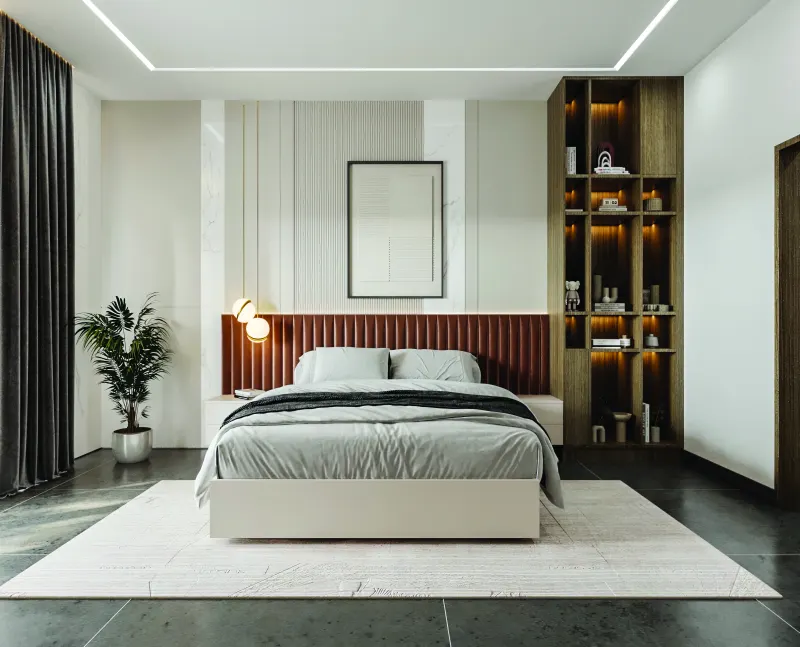
Soft earth tones, a wooden platform bed with a low fabric headboard, one accent wall in warm beige or clay, minimal decor. Best for homeowners who want calm rather than statement. Works in almost every apartment size from 1,200 sqft upward.
Contemporary Luxury with Panelled Headboard
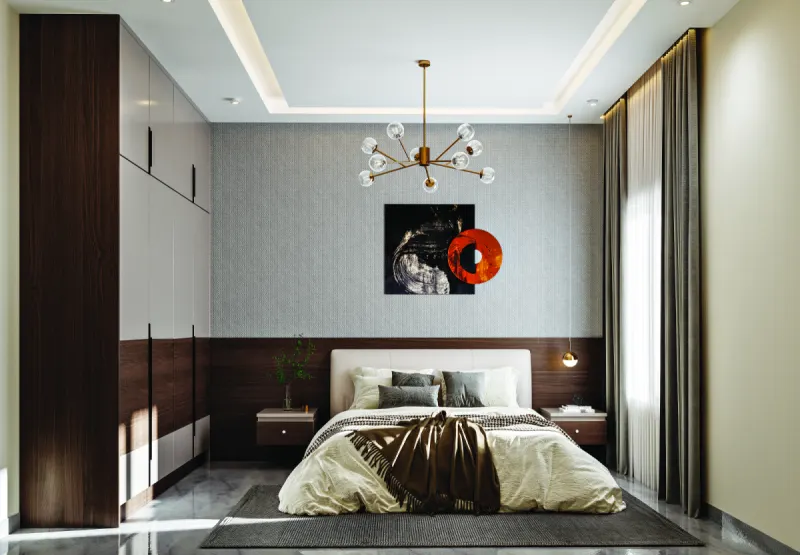
Full-width fluted or veneer panel headboard wall, upholstered king bed, cove lighting along the ceiling perimeter, PU-finished wardrobe. The look Bangalore 3BHK homeowners request most often for premium apartments.
Scandinavian-Indian Fusion
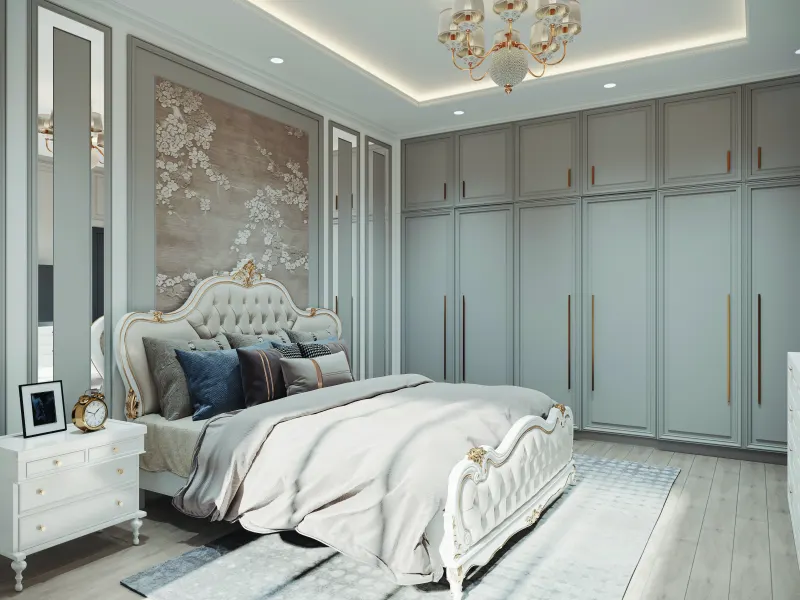
Light oak-tone furniture, muted sage or off-white palette, brass or antique-gold hardware accents, one framed textile above the bed for Indian character. Bright, airy, and ages well without maintenance-heavy finishes.
Traditional Indian Contemporary
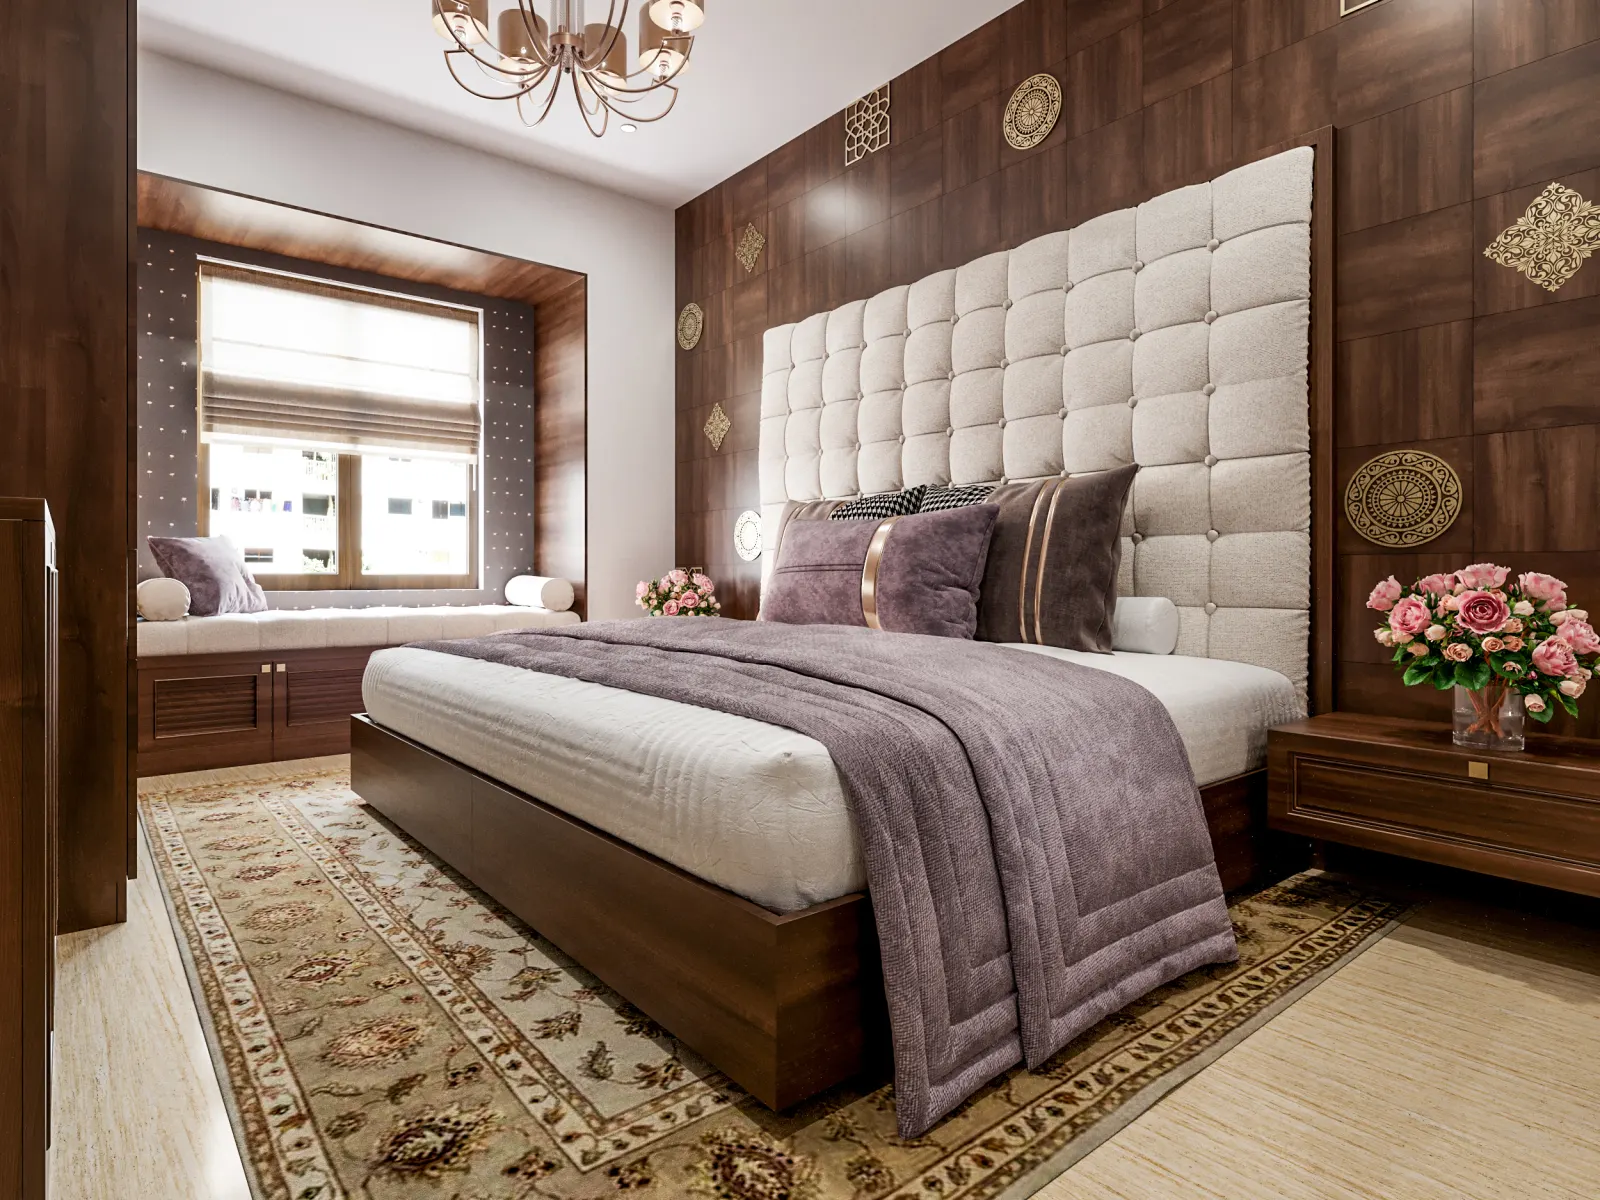
Dark walnut or teak-tone furniture, a jaali-inspired headboard panel, deep-toned upholstery, warm tungsten accent lighting. Suits homeowners who want Indian character without full-blown ethnic decor. Common request in Sobha and Godrej 3BHK masters.
Compact 2BHK Master with Storage Bed
Queen hydraulic storage bed, a full-height 8-ft sliding wardrobe on the opposite wall, single 12-inch bedside shelf, no bench. Maximises storage in a 120 sqft footprint. The standard playbook for 1,200 sqft 2BHK masters across Sarjapur Road and HSR.
Master Bedroom with Attached Study Corner
A slim work counter with drawer storage integrated at one corner or along a wall, one wall-mounted task light, minimal footprint. Common WFH requirement for Bangalore homeowners. Works only if the room is 160+ sqft; below that it feels crammed.
Master with Walk-in Wardrobe
Partition wall converts one edge of the room into a compact walk-in dressing area with open shelving on both sides. Requires 30+ sqft of dedicated dressing floor space plus 42-inch walkway. Reserved for 1,800 sqft premium 3BHKs and villa masters.
Statement Headboard Bedroom
Everything else in the room stays quiet; the headboard is the singular design event. Either a floor-to-ceiling tufted upholstery, a hand-carved wooden panel, or a printed wallpaper feature. The wardrobe and side units stay in matching quiet tones.
Fluted Panel Accent Wall Bedroom
Vertical wooden grooves along the headboard wall, painted or veneer-finished, with a warm 2700K LED cove hidden behind. Modern, textural, photographs well. Fluted panel material costs around ₹450–850 per sqft depending on wood grade and finish.
Monochrome Modern Master Bedroom
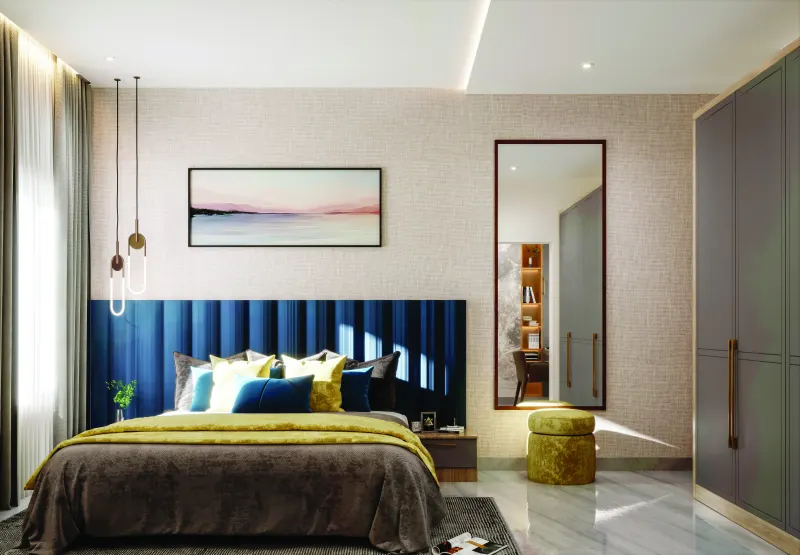
Cool grey palette, one dark charcoal accent wall behind the bed, high-contrast bedding, minimal art. Contemporary and photograph-ready. Not ideal for north-facing bedrooms in Bangalore where natural light is already limited.
See these ideas in a 3D layout for your home
Share your apartment size and preferred style — we'll send you a personalised 3D render within one business day.
4. Headboard Wall Ideas — The Focal Point Done Right
The headboard wall carries 60 percent of the visual impact of a master bedroom. Every design idea above depends on getting this right. Here are the five headboard treatments that work reliably in Indian homes, ranked by our preference.
| Headboard Type | Material | Best Ambience | Maintenance | Cost (per sqft of wall) |
|---|---|---|---|---|
| Fluted panel (veneer or paint) | HDHMR panel with veneer or PU paint | Contemporary, warm | Wipe with dry cloth; edges collect dust | ₹450–850 |
| Upholstered wall panel | Fabric-wrapped BWR ply with foam | Soft, luxurious | Vacuum monthly; fabric dulls over years | ₹550–950 |
| Wooden slat panel | Solid wood battens on ply base | Warm traditional or Scandinavian | Polish every 3–4 years | ₹600–1,100 |
| Textured wall paint / plaster | Asian Paints Royale Play or similar | Subtle, muted feature | Retouches every 4–5 years | ₹180–420 |
| Wallpaper feature | Vinyl or textured paper wallpaper | Bold pattern statement | Replace after 6–8 years | ₹90–350 |
5. Wardrobe Integration — Sliding vs Openable, Built-in vs Standalone
A well-planned wardrobe defines whether the bedroom feels spacious or crammed. Four decisions matter: sliding vs hinged, floor-to-ceiling vs shorter, position, and internal layout.
| Wardrobe Type | Walkway Needed | Storage Efficiency | Durability | Cost Premium | Best For |
|---|---|---|---|---|---|
| Hinged (openable) | 24–30 inches | Excellent (full shelf visibility) | 15+ years | Baseline | Rooms 150+ sqft |
| Sliding (2-door) | 0 inches beyond shutter face | Good (one section always hidden) | 10–12 years (channel wear) | +18–25% | Compact 2BHK masters |
| Sliding (3-door) | 0 inches | Fair (two-thirds hidden any time) | 10–12 years | +25–35% | Long wardrobe walls in tight rooms |
| Walk-in enclosure | 42 inches internal walkway | Very high | 15+ years | +60–100% | Villa / 1,800+ sqft masters |
Internal wardrobe layout that actually works
A well-planned Indian master wardrobe divides into four zones: hanging (30–40 percent), folded shelves (25–35 percent), accessories and small items (15–20 percent), and vertical or heavy storage (10–15 percent). Deviations from this ratio usually come from ignoring how you actually store clothes — saris need 24-inch hanging depth, not 20.
- Two hanging rods — one at 60 inches for shirts/tops, one at 42 inches for tops/pants
- One tall hanging section at 66 inches for full-length dresses and saris
- 4–5 folded shelves with adjustable pegs, 14 inches deep
- 2 pull-out drawers with felt divider for accessories
- 1 dedicated drawer for jewellery with soft-touch pull
- Top loft for suitcases and seasonal items (accessed with step-stool)
- Interior LED sensor strip that lights up when shutter opens (₹1,500 add-on)
For a full breakdown of wardrobe cost across styles and materials, our companion pillar on modular kitchen and interior cost in Bangalore lists 2026 rates.
6. Lighting Design in Four Layers
A single ceiling light kills every master bedroom design, regardless of finish quality. Layered lighting transforms the same room. Four layers cover every use case — sleep, dressing, reading, ambient.
| Layer | Fixture Type | Colour Temp | Purpose | Cost Range |
|---|---|---|---|---|
| Ambient | Cove or profile lights along ceiling perimeter | 2700K warm | Base warmth, evening ambience | ₹3,500–8,500 |
| Accent | 2–3W spotlights on headboard or artwork | 2700K–3000K | Highlight feature wall | ₹1,200–3,500 |
| Task (reading) | Bedside wall-mounted lamps with individual switch | 3000K | Late-night reading without disturbing partner | ₹1,800–4,500 |
| Nightlight | PIR sensor strip at bed base or bathroom entry | 2200K amber | Middle-of-night visibility without sleep disruption | ₹800–1,800 |
7. False Ceiling Ideas for Master Bedrooms
A false ceiling is often specified by default, but in most Bangalore apartments it makes the room feel smaller rather than better. The decision depends on ceiling height and lighting plan, not on aspirational photos.
| False Ceiling Type | Height Loss | Best For | Cost (per sqft) |
|---|---|---|---|
| Peripheral cove (border only) | 3–4 inches at edges | Rooms with 2.7–2.8 m ceilings | ₹90–160 |
| Partial (over bed only) | 4–6 inches over one zone | Statement bed area design | ₹110–220 |
| Full flat with cove | 4–5 inches throughout | Rooms with 2.9+ m ceilings | ₹120–260 |
| Wooden slat accent (partial) | 2–3 inches | Warm modern rooms | ₹220–420 |
| No false ceiling (recessed cove only) | 0 inches | Rooms below 2.7 m or budget-conscious | ₹40–90 |
8. Colour Palettes That Work in Bangalore Light
The same paint colour looks different in a north-facing versus a south-facing bedroom, and different again in humid monsoon light versus dry summer light. Bangalore's light is generally soft and diffused — palettes that need harsh sunlight to sing tend to look flat here.
| Palette Direction | Base Wall | Accent Wall | Furniture Tone | Best Room Orientation |
|---|---|---|---|---|
| Warm Neutral | Off-white / cream | Warm clay / caramel | Walnut wood | Any orientation |
| Cool Grey Modern | Light warm grey | Charcoal or navy | Light oak or matte white | South / west facing (bright light) |
| Sage & Earth | Sage green | Terracotta clay accent | Natural teak | East / south facing |
| Muted Blush | Warm blush / peach | Deep burgundy or brown | Cream wood | East / north facing (soft light) |
| Dark Moody | Deep charcoal or navy | Rich forest green | Dark walnut or brass | South / west with abundant light |
9. Vastu Considerations for Apartment Master Bedrooms
Apartment layouts rarely allow strict Vastu compliance because the master bedroom's corner direction is fixed by the builder. Focus on the rules that actually affect daily life and sleep quality; the corner direction becomes a preference rather than a rule.
Vastu rules worth following
- Master bedroom ideally in the southwest quadrant of the apartment
- Head of the sleeper should point south or east (never north)
- Bed should not face the bedroom door directly
- Bed should not be placed under a beam
- Mirror should not directly reflect the bed (Vastu; also practical for sleep)
- Bed should not be placed under a window
- Bathroom door should not face the bed directly
10. Real Cost of a Master Bedroom Interior in Bangalore (2026)
Master bedroom cost depends on wardrobe size and finish, headboard wall treatment, bed type, lighting layers, and false ceiling scope. Below are the four tiers we deliver most often in Bangalore.
| Tier | Bed | Wardrobe | Headboard Wall | Lighting | False Ceiling | Total |
|---|---|---|---|---|---|---|
| Basic | Queen storage bed with laminate finish | 8-ft hinged, laminate | Textured paint accent | 2700K panel + bedside lamps | Peripheral cove | ₹80k–1.2L |
| Mid | King upholstered bed | 10-ft sliding, acrylic shutters | Upholstered or slat panel | Cove + spot + bedside | Peripheral cove + partial over bed | ₹1.2L–2L |
| Premium | King upholstered with hydraulic storage | 12-ft sliding, PU or veneer | Full fluted panel wall with LED cove | Full 4-layer + dimmer | Full flat with cove | ₹2L–3.5L |
| Luxury / Villa | King with custom bed frame | Walk-in wardrobe | Feature wall with backlit veneer | Smart-controlled zoned | Wooden slat accent + cove | ₹3.5L+ |
Get a Master Bedroom Design for Your Apartment
Free 3D layout and itemised quote within one business day.
11. Common Master Bedroom Design Mistakes
Every mistake below has cost a Bangalore homeowner real inconvenience or real money in the last twelve months. All are avoidable at the design stage.
- Bed placed under the AC vent. Constant cold draft on the face; disrupts sleep, causes chronic sinus discomfort.
- Wardrobe oversized to fill a full wall. Walkway becomes cramped; the extra 30 inches of wardrobe rarely gets used.
- Cool-white lighting throughout. Suppresses sleep hormones; kills the room's ambience.
- Bedside sockets too far or missing. Chargers dangle awkwardly; phones charge on the floor.
- Shutter finish chosen under showroom lighting. Colours look different in your apartment; take samples home for 48 hours.
- Full false ceiling in a room already below 2.8 m. Room feels low and closed; peripheral cove would have been better.
- Dark palette in a north-facing room. Photographs well; feels dim in real life.
- Bed against the bathroom-shared wall. Plumbing sound at night; dampness bleed over years.
- No dedicated bedside switch for lights. Walking to the door in the dark after getting into bed.
- Wardrobe deeper than 22 inches. Dead space at the back; storage volume without usable access.
- Statement headboard in a bedroom that needs quiet. Overwhelms a room already fighting for calm.
- TV wall directly opposite the bed. Encourages screen time before sleep; disrupts partner if one sleeps earlier.
12. Frequently Asked Questions
The questions Bangalore homeowners ask us most often about master bedroom interior design. Direct answers from delivered projects.