Roughly 6 out of 10 modular kitchens we build in Bangalore are L-shape. The reason is simple: builder-standard apartments in Whitefield, Sarjapur Road, Electronic City, HSR Layout, Bellandur and the rest of the city are laid out around two adjacent walls with one entry from the dining. That geometry supports an L-shape naturally and rarely supports a U-shape without compromise. This page walks through six practical L-shape modular kitchen design ideas that actually work in Bangalore homes, the storage moves that matter, the blind-corner solutions worth paying for, and honest 2026 pricing across four budget tiers.
We are Huma Interiors, a factory-direct design and manufacturing team based in Chandapura, at the southern edge of Bangalore. Our 5,000 sqft factory produces modular carcasses, shutters and countertops for homes across the city, and we have delivered close to 300 kitchens across the corridors we serve. The design ideas, storage combinations and pricing benchmarks in this article come from those projects — not from Pinterest boards.
1. Why L-Shape Is the Default Layout for Bangalore Apartments
Before the design ideas, one honest observation: the L-shape wins in Bangalore not because it looks best but because it fits best. Builder floor plans from Prestige, Brigade, Sobha and Godrej cluster around a specific kitchen geometry, and L-shape is the layout that respects it.
| Layout | Best Kitchen Size | Storage Efficiency | Work Triangle | Corner Cabinets | Suits Bangalore Apartments? |
|---|---|---|---|---|---|
| Straight | Under 55 sqft | Low | Cramped | None | 1BHK only |
| L-Shape | 55–100 sqft | Good | Balanced | 1 blind corner | Ideal for most 2/3BHK |
| Parallel | 90–130 sqft | Very Good | Excellent | None | Needs 4 ft walkway |
| U-Shape | 100–150 sqft | Highest | Compact | 2 blind corners | 3BHK premium / villa |
| Island | 140+ sqft | Excellent | Flexible | None | Villas / open plans |
For a broader comparison across every kitchen shape and where each one earns its cost, our companion pillar on modular kitchen cost in Bangalore lists 2026 rates by layout type.
2. Six L-Shape Kitchen Design Ideas That Actually Work in Bangalore
These are the six L-shape variants we design most often. Each one solves a specific apartment problem — small footprint, no dining area, open-plan living, integrated utility balcony. Match the variant to your apartment, not to your Pinterest board.
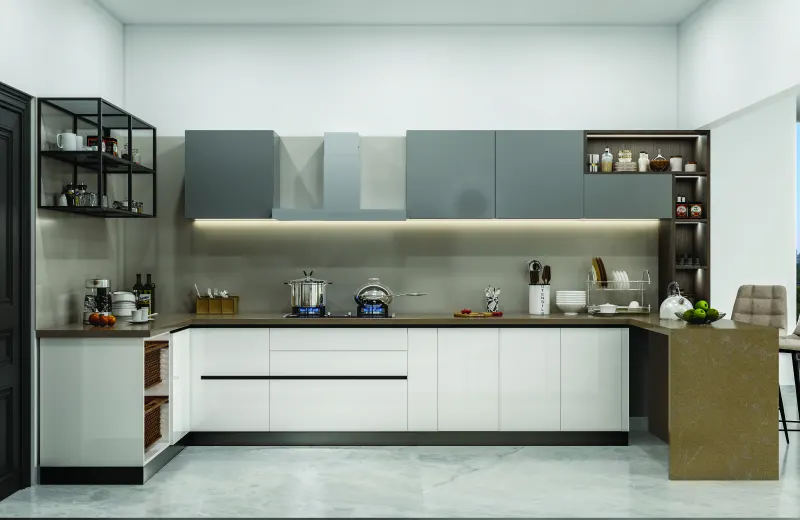
The 8–10 ft L for Small 2BHK Kitchens
Everything on the L — base cabinets, wall cabinets, one loft. No tall unit. Best for 1BHK and compact 2BHK apartments with kitchen area under 65 sqft. Sink under the window, hob on the return counter, fridge just outside the entry.
The 10–12 ft L with Tall Unit for 2/3BHK
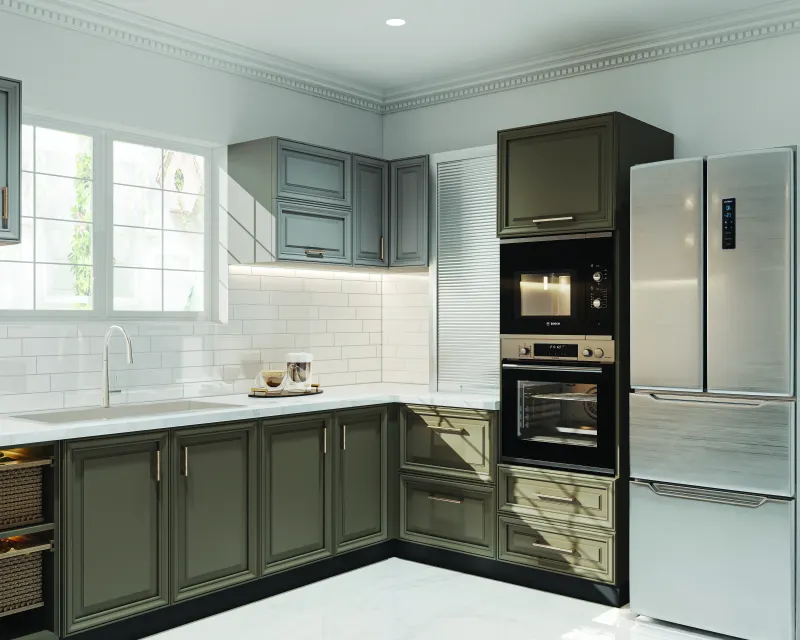
The most-requested layout in Bangalore. L on two walls with a tall unit at the short arm holding pantry pull-outs and an appliance shelf. Handles a family of 4 comfortably. Sink on the longer arm, corner for prep, hob on the shorter arm.
The 12–14 ft L Extending into the Dining
Long arm extends past the kitchen opening as a 24-inch breakfast counter with two-to-three bar stools. Doubles as morning coffee spot and casual dining zone. Best when the kitchen shares an entry wall with the dining hall.
The 14–16 ft L with Peninsula for Open-Plan Homes
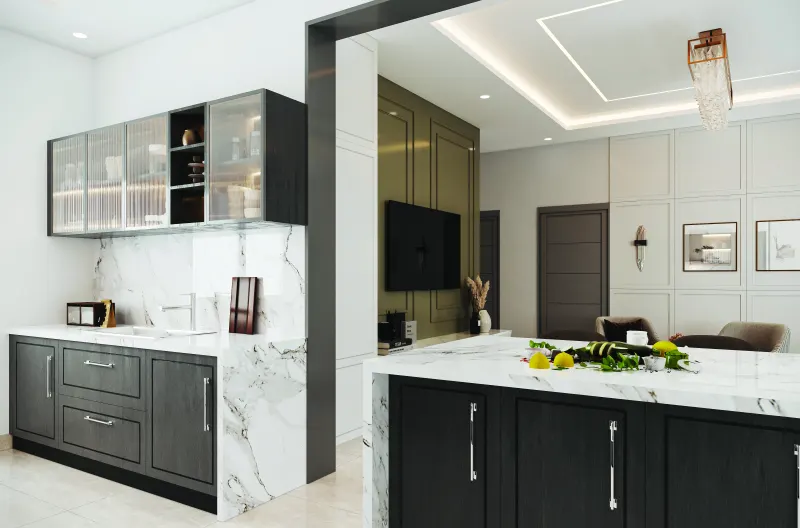
Longer arm becomes a two-sided peninsula, half-cabinet on one side and countertop overhang on the other for seating. Common in open-plan 3BHKs where the kitchen visually merges with the living-dining. Adds hob-side storage and a semi-formal serving zone.
The L with Island for Villas and Large 3BHKs
L-shape on two walls, freestanding island in the middle carrying hob or additional prep area with seating on the outer side. Requires 100+ sqft kitchen and 42 inches walkway on all sides of the island. Excellent for entertaining; overkill for compact apartments.
The L with Integrated Utility Balcony
Bangalore-specific. Utility balcony holds the washing machine and dish rack but is open-visible from the kitchen. Design the L to hide the utility entry with a sliding panel or a tall unit, keeping the visual line clean. Reclaims 10–15 sqft of visual space.
3. Storage Ideas That Squeeze 40% More Out of the Same L
Two L-shape kitchens of identical size can have a 40 percent difference in usable storage depending on internal design. This is where design decisions matter more than visible finishes. Get this right and your kitchen holds a Bangalore family of four comfortably; get it wrong and you buy plastic organisers a year later.
| Base Cabinet Type | Usable Storage | Accessibility | Cost Premium | When to Use |
|---|---|---|---|---|
| Hinged Shutter with Shelf | Baseline | Poor — bend and reach in | Baseline | Rarely. Only for very tight budgets. |
| Hinged Shutter with Pull-Out Basket | +15% | Fair | +₹3,500 / unit | Budget upgrade over plain shelf |
| Full Drawer Set (Hettich Innotech Atira) | +40% | Excellent | +₹6,000–8,500 / unit | Default for base cabinets under 24 inches deep |
| Tandem Drawer with Internal Organiser | +45% | Excellent | +₹9,500–12,000 / unit | Premium kitchens |
The 5-Element Storage System for an L-Shape Kitchen
- Full-drawer base cabinets below every non-corner counter — 40 percent more usable volume than hinged shutters, all contents visible when open.
- Corner solution at the blind corner — magic corner, LeMans, pull-out or diagonal cabinet (covered in section 4). Never a plain hinged corner.
- One tall unit at the short arm — pantry pull-out on top half, appliance tower or broom cabinet on the bottom.
- Wall cabinets at 12-inch depth (not 15 inches — deeper wall cabinets loom over the counter and steal light).
- Loft above wall cabinets for seasonal storage — rarely-used vessels, festival plates, extra pressure cooker. Access with a step-ladder, once a quarter.
4. The Blind Corner Problem — 4 Practical Solutions
Every L-shape has one blind corner — the inaccessible pocket where the two counters meet at 90 degrees. Left untreated, roughly 4 to 6 sqft of storage becomes unreachable. This is the single biggest technical decision unique to L-shape kitchens. Here are the four solutions we actually use, ranked by our preference for Bangalore homes.
Magic Corner Recommended
Two swing-out trays on articulated arms that pull the entire back-corner contents into the counter zone when the shutter opens. Works with hinged shutters. Made by Hettich, Hafele and Ebco; the Hettich version is our default.
Cost: ~₹15,000 / corner · Best all-round for Bangalore homes
LeMans Corner Premium
Kidney-shaped shelves that swing out independently and rotate 90 degrees, giving 100 percent access to the corner. Smoother mechanism than magic corner, higher cost, needs precise installation.
Cost: ~₹20,000 / corner · Premium builds ₹8L+
Blind Corner Pull-Out Modern
Full pull-out drawer set extending diagonally into the corner. Best access of the four options — everything visible when open. Requires a wider corner cabinet (24 inches minimum) and precise carcass work.
Cost: ₹18,000–25,000 / corner · Modern layouts with deep drawers
Diagonal Corner Cabinet Budget
The corner cabinet has a 45-degree angled shutter facing the room, opening into a full triangular cabinet space. Simplest solution, cheapest, no moving mechanism, but the diagonal shutter looks unusual and the interior needs the user to bend and reach.
Cost: ₹8,000–12,000 / corner · Basic 2BHK kitchens under ₹4 lakh
5. Material and Countertop Ideas for L-Shape Kitchens
Bangalore's monsoon humidity and daily Indian cooking put specific demands on kitchen materials. Zone the material choice by function — wet zone, dry zone, shutter — instead of buying one grade everywhere.
| Kitchen Zone | Recommended Material | Why | Alternative |
|---|---|---|---|
| Base carcass — under sink, dishwasher | BWP plywood (IS 710, Greenply / Century) | Water-proof, ISI certified | None. Do not compromise here. |
| Base carcass — dry zone | BWR plywood (IS 303, Century Sainik / Greenply) | Handles humidity, lower cost than BWP | BWP if unifying material saves labour |
| Wall cabinets and tall units | BWR plywood | Dry zone, moderate cost | HDHMR if using painted shutters |
| Shutters — laminate finish | BWR ply with laminate press | Cost-effective, wide colour range | HDHMR for lighter weight |
| Shutters — PU / Duco painted | HDHMR (Action Tesa) | Holds paint cleanly, no grain shows | MDF (avoid for humidity) |
| Countertop — hob zone | Quartz 20mm | Heat-resistant, non-porous | Premium granite with sealer |
| Countertop — sink zone | Quartz 20mm | Non-porous, stain-resistant | Granite (needs periodic sealing) |
6. Shutter Finish Combinations for an L-Shape Kitchen
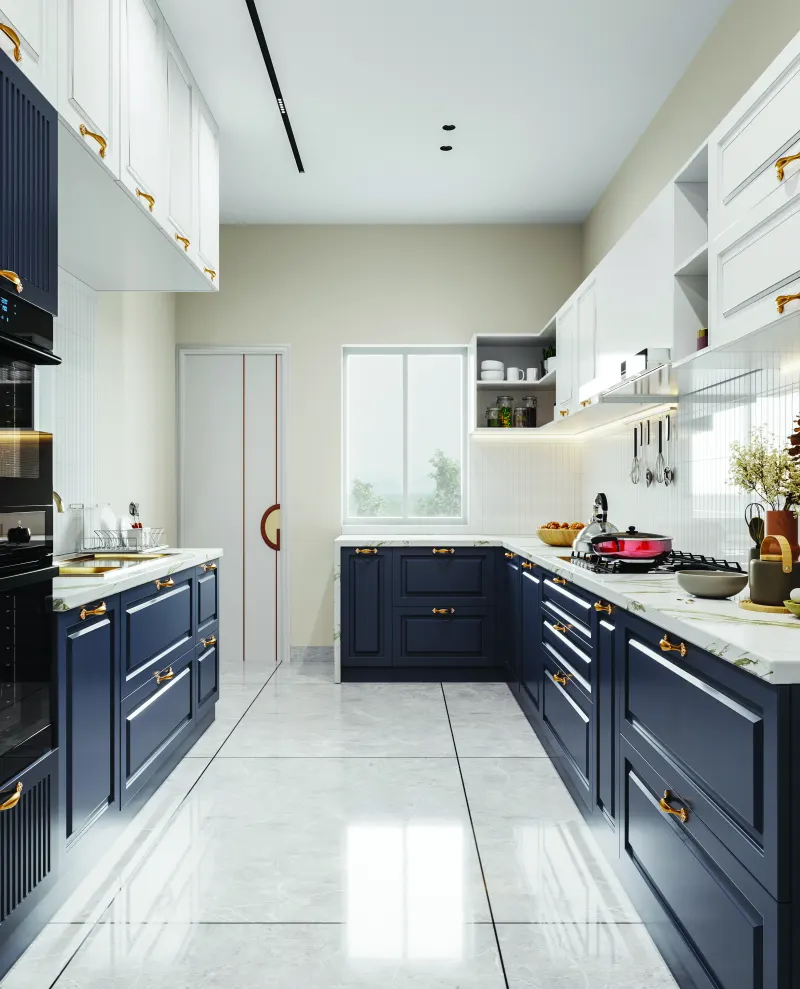
Full acrylic across the entire L photographs well but fingerprints and light scratches show within a year of family use. The kitchens that age well combine two finishes — one workhorse finish on the lower cabinets, one accent finish on the upper cabinets or the tall unit. Here are the three combinations we recommend most often.
| Combination | Lower Cabinets | Wall Cabinets / Tall Unit | Ages Well? | Cost Premium |
|---|---|---|---|---|
| Combination A — Best value | Matte laminate | Matte laminate (accent colour) | Very well | Baseline |
| Combination B — Mid-range | Matte laminate | Matte acrylic (accent) | Well | +₹35,000–60,000 |
| Combination C — Premium | PU matte | Veneer or PU matte accent | Excellent, repairable | +₹1.2–1.8 L |
Three Colour Palettes That Work in Bangalore Light
Warm Neutral
Off-white base, walnut wood accent, deep brown tall unit. Timeless, hides wear.
Cool Grey
Light grey base, slate blue-grey accent, charcoal tall. Modern minimalist.
White + Wood + Accent
Classic white base, oak wood accent, one orange or teal tall unit door.
7. L-Shape Design Ideas by Bangalore Apartment Size
The apartment size decides which L-shape variant works. Below are the specific design decisions we recommend for the three most common builder-standard apartment sizes in Bangalore.
| Apartment Size | Kitchen Area | Best L-Shape Variant | Running Feet | Recommended Storage | Realistic Budget |
|---|---|---|---|---|---|
| 1,200 sqft (2BHK) | 60–75 sqft | Standard L + Tall Unit (Idea 02) | 10–11 ft total | Full drawers, magic corner, 1 tall unit | ₹3–5 L |
| 1,500 sqft (3BHK) | 75–100 sqft | Extended L with Breakfast Counter (Idea 03) or Standard L (Idea 02) | 12–14 ft total | Full drawers, magic corner, 1–2 tall units | ₹5–7 L |
| 1,800 sqft (3BHK Premium) | 100–130 sqft | L with Peninsula (Idea 04) or L with Island (Idea 05) | 14–18 ft total | Tandem drawers, LeMans or premium magic corner, 2 tall units | ₹7–10 L |
| Villa / duplex | 140+ sqft | L with Island (Idea 05) | 18–25 ft total | Tandem drawers everywhere, dual corner solutions, appliance tower | ₹10–15 L+ |
8. L-Shape Modular Kitchen Cost in Bangalore (2026)
Pricing depends on running feet, plywood grade, hardware brand, shutter finish and countertop material. Below is what our completed L-shape kitchens actually cost across four budget tiers. Numbers are all-inclusive of design, materials, factory production, delivery and installation. Chimney, hob and appliances are separate.
| Budget | Typical Kitchen | Carcass Ply | Shutter Finish | Hardware | Countertop | Corner Solution |
|---|---|---|---|---|---|---|
| ₹3 L | Compact L, 8–10 ft, 2BHK | BWR (Century / Greenply) | Basic laminate | Ebco | Standard granite | Diagonal cabinet |
| ₹5 L | Standard L + Tall Unit, 10–12 ft, 2/3BHK | Mixed BWP + BWR | High-pressure laminate | Hettich soft-close | Premium granite / basic quartz | Magic corner (Hettich) |
| ₹8 L | Extended L / L + Peninsula, 12–14 ft, 3BHK | BWP throughout wet zone | Matte acrylic + matte laminate | Hettich Innotech Atira drawers | Quartz 20mm | Magic corner + tandem drawer |
| ₹12 L+ | L + Island / Villa L, 14–18 ft | BWP (Greenply Ecotec / Century Sainik) | PU matte / veneer | Hafele or Hettich premium | Premium quartz | LeMans or premium pull-out |
For a broader budget-tier breakdown across all layouts, our companion pillar on modular kitchen cost in Bangalore covers straight, L, U and island pricing side by side.
9. Common L-Shape Kitchen Mistakes We See Repeatedly
Every mistake below has cost a Bangalore homeowner real money or real inconvenience in the last twelve months. None is exotic; all are avoidable at the design stage.
- Placing the fridge at the L corner or the join. Blocks work triangle circulation. Fridge belongs at the outer end of one arm.
- Skipping the corner solution to save ₹15,000. Retrofitting a magic corner later costs ₹25,000+ with cabinet cut work.
- Full acrylic gloss on lower cabinets in a family kitchen. Fingerprints, scratches, and edge chipping within a year. Use matte on lowers.
- Deep 15-inch wall cabinets. Casts shadow on the counter, especially in north-facing kitchens.
- Hinged shutter base cabinets in the drawer zone. 40 percent less usable storage than drawers.
- Countertop mitre joint at the L corner. Water seepage point over 3–5 years. Insist on single-slab L-cut.
- Standard 24-inch base at the corner. Forces a plain hinged corner. Use a 30–36 inch corner cabinet to fit a magic corner.
- Chimney too far from the hob. Should be directly above; even a 6-inch offset loses 30 percent efficiency.
- Utility area visible from the living room. Add a sliding panel or tall unit to conceal the utility entry.
- No planned charging point near the counter. Every Bangalore family kitchen now needs one 5-amp socket at counter height for mixer, grinder, phone.
- Wall socket behind the tall unit. Becomes inaccessible after installation. Confirm socket positions before civil work.
- No under-cabinet lighting. Wall cabinets shadow the working counter. Add LED strip lights during design, not after.
Simple checklist to run before signing off any L-shape design
- Fridge at the outer end of an arm, not at the corner?
- Corner solution named on the quote (magic corner / LeMans / pull-out)?
- Base cabinets are full drawers, not hinged shutters?
- Wall cabinets are 12 inches deep, not 15?
- Countertop is a single-slab L, not two mitred pieces?
- Chimney position aligns directly with hob?
- At least one 5-amp socket at counter height?
- Under-cabinet LED strip is on the electrical plan?
- Utility area entry has a concealment plan if visible from living?
- Shutter finish is matte on lower cabinets?
Frequently Asked Questions
The questions Bangalore homeowners most often ask us before signing off on an L-shape design. Direct answers from real projects, not brochures.