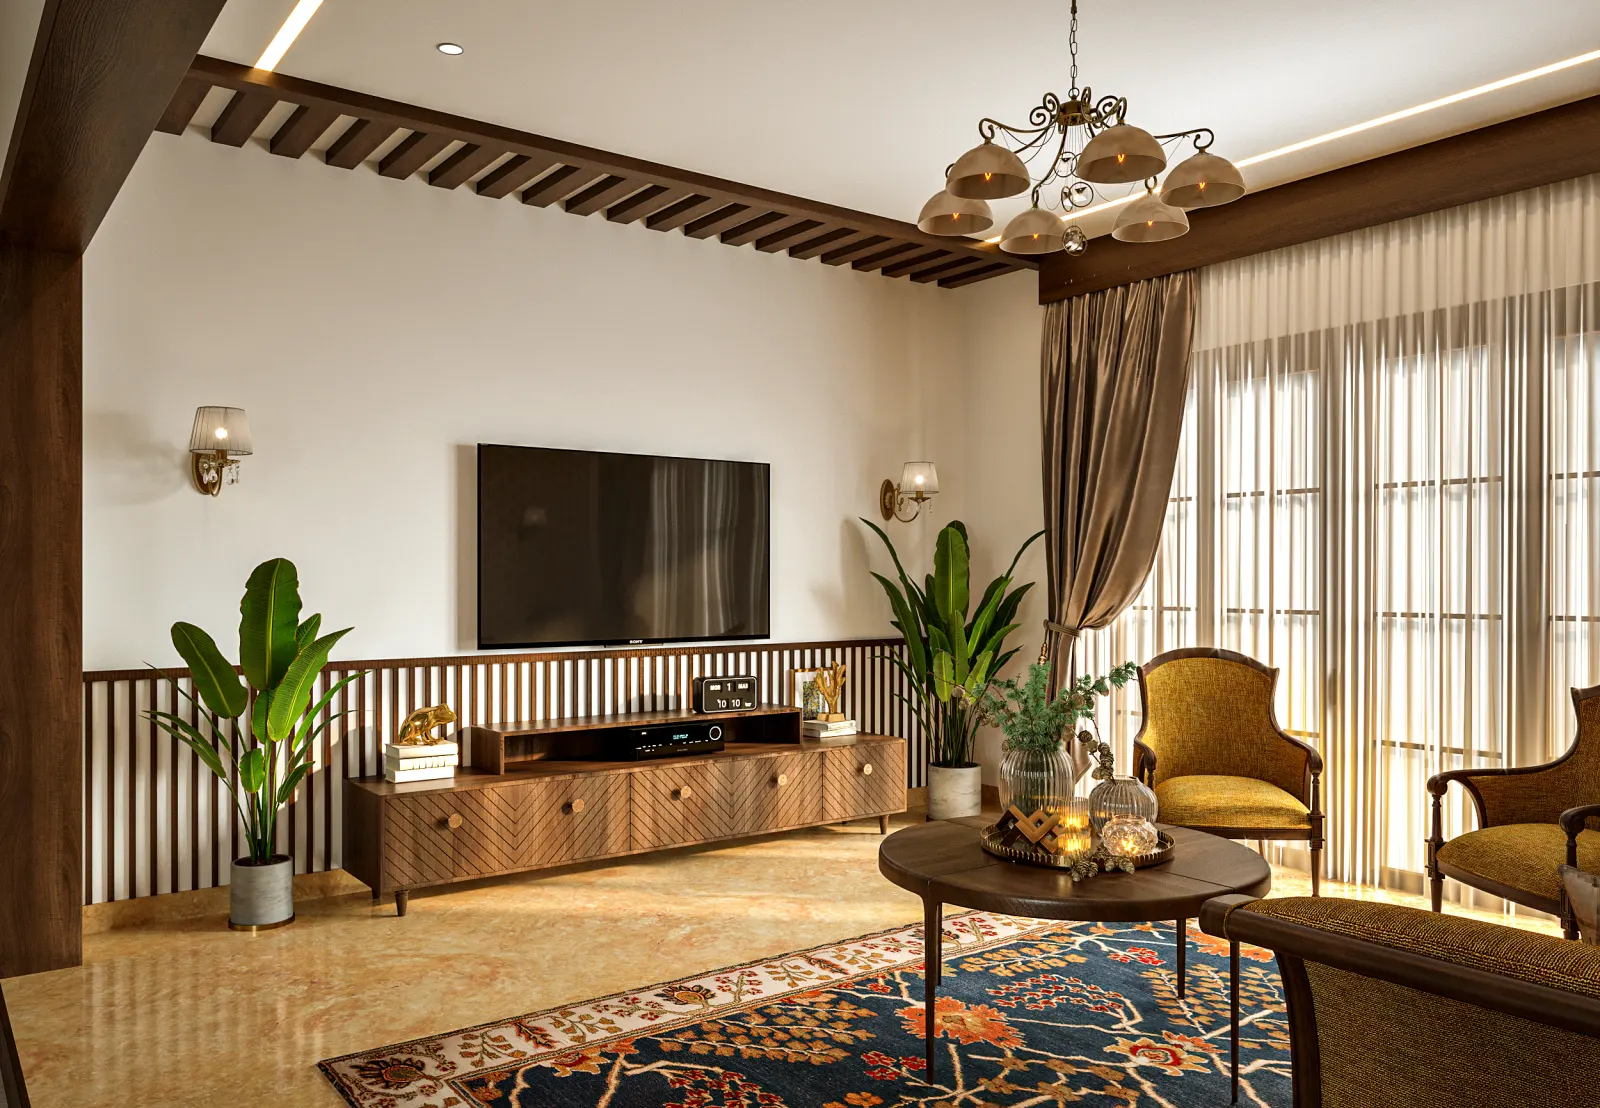
Sarjapura Road has become one of Bangalore's fastest-changing residential corridors. A decade ago it was a semi-rural stretch dotted with plotted developments; today it is a dense belt of gated communities, IT campuses and mid-rise apartment clusters — Kaikondrahalli, Kasavanahalli, Haralur, Ambalipura, Dommasandra — each with its own rhythm of possession handovers and interior projects starting every month.
If you are searching for interior designers near Sarjapura Road, you are probably one of several homeowners we hear from every week: a family that has taken possession of a 2BHK or 3BHK in a large project, wants their home functional within a couple of months, and is quietly unsure which designer will actually deliver on time. This guide is written for you. It covers what to look for, what to avoid, what things realistically cost, and how the design-to-installation process works when it is done well.
We have designed and installed close to 400 homes across the Sarjapura Road corridor since our factory in Chandapura opened. What follows is drawn from that work — not from generic templates.
Understanding the Sarjapura Road Home
Homes along Sarjapura Road share a distinct set of design constraints. Apartments here tend to be builder-standard 2BHK and 3BHK units in projects between five and thirty acres — Prestige Song of the South, Sobha Dream Acres, DivyaSree 77 East, Adarsh Palm Retreat, Purva Palm Beach — all built with similar structural bones. Ceiling heights hover around 9 to 10 feet, balconies open to internal community views, and window placement is dictated by the builder's facade rather than by how the rooms will actually be lived in.
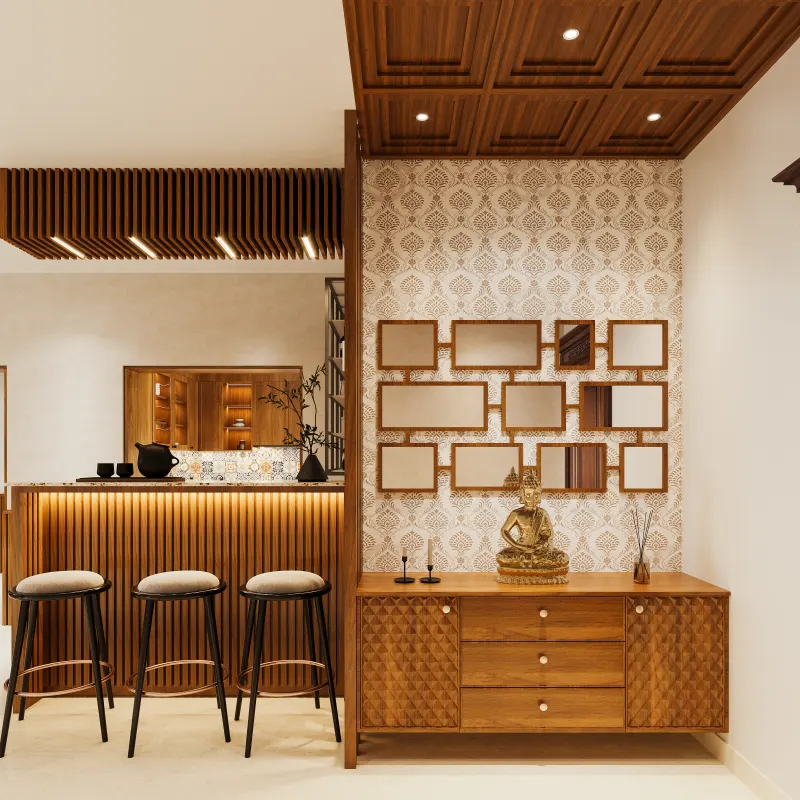
What this means for interiors: you rarely need dramatic architectural intervention. What most Sarjapura Road homes actually need is quiet, well-planned storage, kitchens that handle daily Indian cooking without stress, wardrobes that hold three seasons of clothes for a family of four, and living spaces that transition cleanly between weekday work-from-home and weekend family time.
The homeowners we meet along this corridor are, overwhelmingly, mid-career professionals — many working at the tech campuses further down the road, several with young children in nearby schools, and most balancing hybrid work schedules with school runs and elder-care visits. Their brief is almost always the same: make the home work, don't make it a showroom.
Common Design Problems We See in Sarjapura Road Apartments
Every apartment we walk into along this corridor comes with roughly the same short list of pain points. Recognising them early is what separates a designer who plans carefully from one who reacts on-site:
Cramped Builder Kitchen
Standard 8 to 10-foot kitchens with a single window, no tall pantry, and awkward corner cabinet dead-space. Poor work-triangle placement between hob, sink and fridge.
Underused Wardrobes
Off-the-shelf swing wardrobes that swallow half the bedroom. Internal layouts default to a single hanging rod, ignoring folded storage, accessories and seasonal items.
Cluttered TV Walls
Set-top boxes, router, gaming console and speaker wires visible; no concealed cable pathway; TV bracket usually installed at the wrong height for regular seating.
Zero Entry Storage
Shoe piles at the door, hooks holding bags on the wall, umbrellas balanced on the tv unit. A dedicated foyer unit fixes this in a single evening of design work.
Wrong Lighting Everywhere
Builder-fitted CFL panels create flat, cold rooms. Living areas need layered lighting — ambient, task and accent — usually missed in original electrical planning.
No Pooja Corner
Almost no builder plan reserves a pooja space. A well-designed niche or compact wall-mounted unit near the dining or entrance solves this without needing a full room.
These are not exotic problems — they are the same six things repeating across every unsold-then-sold-then-occupied apartment on this stretch. A good designer names them in the first meeting, without needing you to point each one out.
How to Choose the Right Interior Designer Near Sarjapura Road
Selecting a designer here is less about scrolling through Pinterest boards and more about verifying a small number of practical things. Ask about these — and be sceptical of vague answers.
1. Do they run their own factory, or outsource to carpenters?
This is the single most important question and the one homeowners forget to ask. A designer who outsources cabinets to a job-work carpenter cannot control finish quality, edge-banding, hinge alignment or drawer tolerances. A designer with an in-house manufacturing unit can — and their timelines are far more predictable because production runs in parallel with your civil work.
2. Have they handed over projects in your specific building?
Ask for two references in the same gated community you are moving into. Society rules on work hours, lift protection, security-gate documentation and material entry vary community to community. A designer familiar with your specific project has cleared these hurdles before and will not lose two weeks discovering them.
3. Is their quotation itemised — cabinet by cabinet?
A single-line "modular kitchen — ₹3.5 lakh" quotation tells you nothing. A proper quotation lists carcass ply grade (BWP, BWR, HDHMR), shutter material, hinge brand, drawer channel brand, edge-banding, countertop material and running-foot rate for each unit. If you cannot compare two quotes line by line, you are being asked to trust rather than to verify.
4. Do they show real completed homes — not only 3D renders?
3D renders sell design; installed photographs prove delivery. Ask to walk through a recently handed-over home. Any designer working seriously on Sarjapura Road can arrange this within a week — because they have one every week.
5. Are the materials named, or vaguely described?
"Premium hardware" is not a specification; "Hettich Innotech Atira with soft-close" is. "Waterproof plywood" is not a specification; "710-grade BWP Century ply" is. Insist on specifics on paper.
The right designer for a Sarjapura Road home is one who has already solved the problems your apartment has — because they have done it in ten apartments just like yours in the last quarter.
Recent Designs Delivered Near Sarjapura Road
Rather than describing our work in the abstract, here are six recent handovers along the Sarjapura Road corridor. Each was a builder-standard apartment reworked into a functional, storage-first home for the family that moved in.
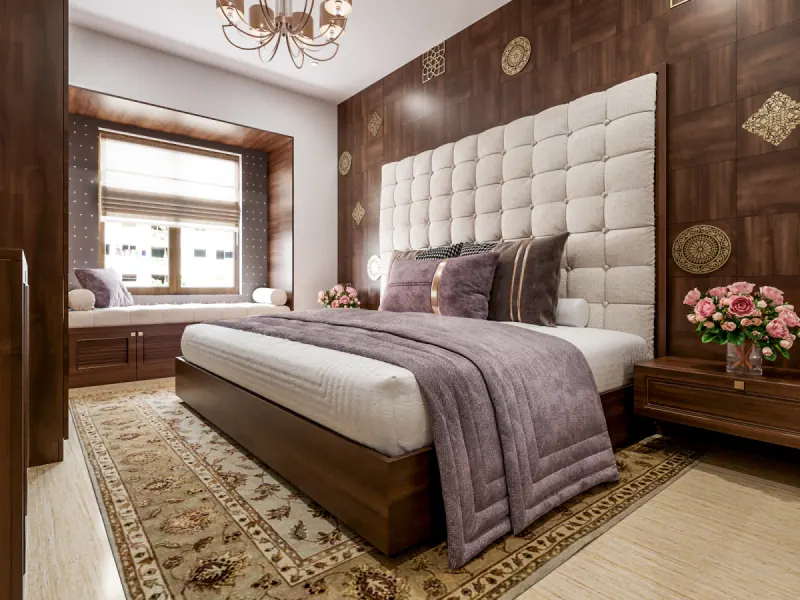
View more completed projects in our gallery →
Room-by-Room Priorities for Sarjapura Road Homes
When budget is finite — and for most families, it is — you have to sequence rooms by daily-use impact. Here is the order we consistently recommend along this corridor:
- Modular Kitchen (start here, always) Used every single day, first thing in the morning and last thing at night. A well-planned kitchen with BWP ply carcass, soft-close hinges, tall pantry and pull-out organisers changes the daily rhythm of the home more than any other single investment.
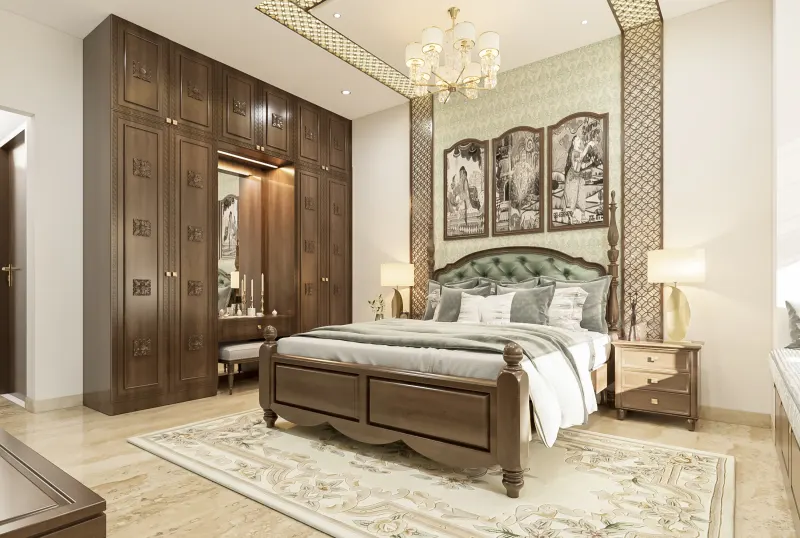
- Master and Kids Bedroom Wardrobes Second priority. Choose sliding shutters if the room is narrow, hinged if there is walkway clearance. Internal layout matters more than the shutter type — factor in hanging length, folded drawer sections, and a loft that will actually be used.
- TV Unit and Foyer Storage The TV wall anchors the living room and hides your visible clutter — router, set-top box, gaming console. Pair it with an entry unit for shoes, bags and keys.
- False Ceiling and Lighting A simple peripheral cove with layered LED lighting elevates the living and dining significantly. Avoid heavy compartmentalised ceilings — they date fast and reduce apparent ceiling height.
- Pooja and Study Corners Compact, wall-mounted units. A pooja niche integrated into the dining or entrance wall works better than a standalone unit consuming floor area.
- Wall Paint, Curtains and Soft Furnishings The last layer. Choose after the modular units are installed so colours read against the actual finishes rather than against blank walls.
Realistic Pricing and Timelines
Interior pricing in Bangalore is a spectrum, and honest ranges help more than a single number. Below is what our completed Sarjapura Road projects have looked like over the last twelve months.
| Home Type | Essential Package | Mid-Range Package | Premium Package | Typical Timeline |
|---|---|---|---|---|
| 2BHK apartment | ₹5.5 – 7 L | ₹7 – 9 L | ₹9 – 12 L | 6 – 8 weeks |
| 3BHK apartment | ₹8 – 10 L | ₹10 – 13 L | ₹13 – 18 L | 8 – 11 weeks |
| 4BHK / Duplex | ₹12 – 15 L | ₹15 – 20 L | ₹20 – 30 L | 10 – 14 weeks |
| Villa (gated community) | ₹15 – 20 L | ₹20 – 32 L | ₹32 – 55 L+ | 12 – 18 weeks |
Packages assume: BWR/BWP plywood carcass, laminate or acrylic shutters, Hettich or equivalent hardware, one countertop material grade, standard accessories. Premium adds membrane/veneer/PU shutters, Blum hardware, quartz countertops and additional units. Chimney, hob, sink, appliances and civil work are quoted separately.
What Working With Huma Interiors Looks Like
We have refined our process over four years of continuous project delivery. A typical Sarjapura Road engagement moves through five stages:
- Discovery Call & Site Visit A 20-minute call to understand your requirements, family size, storage needs, budget range and possession date. Followed by a site visit if you already have keys, or a builder-drawing review if possession is still pending.
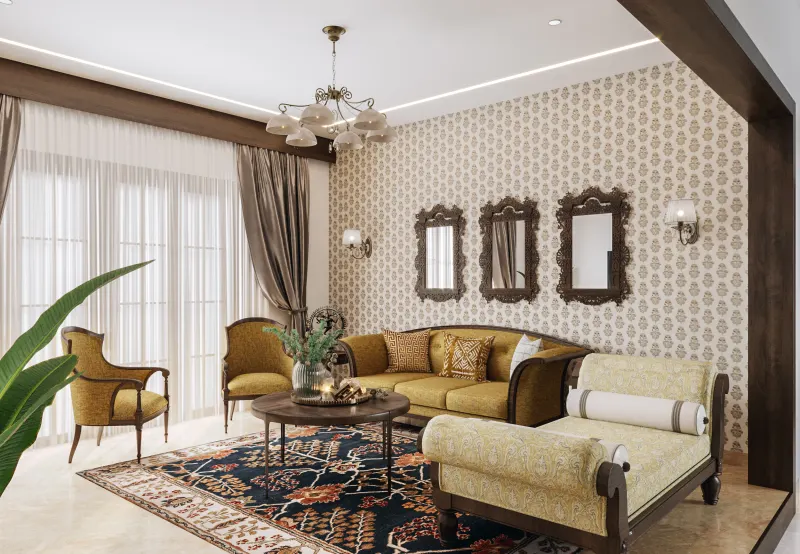
- Preliminary 3D Design & Proposal A first-pass 3D visualisation of at least the kitchen and one bedroom, along with a detailed itemised proposal — material grades, hardware brands, unit-wise pricing, timelines. No obligation, no commitment yet.
- Design Finalisation & Signoff Two rounds of revisions to lock down finishes, colours, storage internals and electrical points. Once signed off, we freeze the design for production.
- Factory Production (parallel with civil work) All modules — kitchen carcass, wardrobes, TV unit, storage units — are cut, edge-banded and pre-assembled at our Chandapura facility. Your site progresses on civil, plumbing and electrical work in parallel.
- Installation, Finishing & Handover Modules are delivered and installed in a single coordinated schedule. On-site work is minimised, which means less dust, faster completion, and a clean handover with a walk-through and warranty documentation.
Areas We Cover Around Sarjapura Road
Our design studio and factory are positioned to serve the entire Sarjapura Road belt within a comfortable travel window. Site visits, measurements and installation coordination all happen without the delays a distant vendor would face.
- Sarjapura Road
- Kaikondrahalli
- Kasavanahalli
- Haralur
- Ambalipura
- Dommasandra
- Attibele
- Sompura Gate
- Electronic City
- Chandapura
- Bommasandra
- Wipro Corporate Office Road
If you are outside this list, reach out anyway — we regularly design homes further along toward Hosur and into the newer Attibele micro-clusters.
Frequently Asked Questions
Which interior designers near Sarjapura Road handle both design and manufacturing in-house?
Only a handful of firms serving the Sarjapura Road belt run their own manufacturing rather than outsourcing to third-party carpenters. Huma Interiors operates a dedicated factory in Chandapura — roughly 20 minutes from Sarjapura Road — where cabinets, wardrobes and TV units are cut, edge-banded and pre-assembled before delivery. This gives homeowners tighter tolerances, consistent finishing and shorter on-site disruption compared to site-built work.
How much does interior design cost for an apartment near Sarjapura Road?
For a 2BHK apartment near Sarjapura Road, full-home interiors typically range from ₹5.5 lakh (essential package with modular kitchen, wardrobes and TV unit) to ₹9 lakh (mid-range with premium finishes). 3BHK apartments range ₹8 to ₹14 lakh depending on material grade and hardware brand. Villa interiors in gated communities along the corridor start around ₹15 lakh and scale with scope.
How long does an interior project take for a Sarjapura Road apartment?
A typical 2BHK apartment project runs 6 to 9 weeks from design signoff to handover: 1 to 2 weeks for design finalisation, 3 to 4 weeks of factory production while civil work proceeds in parallel, and 2 to 3 weeks for on-site installation and finishing. Larger 3BHK and villa scopes take 10 to 14 weeks.
Do interior designers near Sarjapura Road handle gated community rules and society approvals?
Yes. Most experienced designers along this corridor are familiar with society work-hour restrictions, lift-protection requirements, security-gate documentation, and material-movement rules that gated communities enforce. At Huma Interiors we schedule all site work within permitted hours and provide the workflow documentation apartments in projects like Prestige Song of the South, Sobha Dream Acres, DivyaSree 77 East and similar communities typically require.
Is modular furniture better than carpenter-built for a Sarjapura Road apartment?
For apartment interiors, modular factory-built furniture almost always outperforms site-built carpentry on finish, durability and installation time. Factory-made units use edge-banded BWP plywood cut with CNC precision, calibrated hinges and drawer channels, and no on-site polishing dust. The initial cost is 15 to 25 percent higher than basic carpentry, but the 10 to 15 year lifespan and cleaner finish typically justify the difference.
Do designers near Sarjapura Road work with smaller 2BHK budgets under ₹6 lakh?
Yes, essential-package 2BHK interiors are among the most requested project types along Sarjapura Road. A ₹5.5 to ₹6 lakh budget typically covers a modular kitchen, two bedroom wardrobes, a TV unit and basic false-ceiling with lighting. We prioritise kitchen and wardrobes first, since these deliver the highest daily-use return, and phase additional units as budget allows.
Which areas around Sarjapura Road does Huma Interiors cover?
We regularly design homes across the entire Sarjapura Road corridor — including Kaikondrahalli, Kasavanahalli, Haralur, Ambalipura, Dommasandra, Attibele, Sompura Gate and the surrounding gated community clusters. Our Chandapura factory and Electronic City design studio are both within easy reach of these localities, which means faster site visits and quicker delivery.
Should I hire an interior designer before or after apartment possession?
Ideally, engage a designer 4 to 6 weeks before possession. This lets you finalise the design, order factory production and complete detailed site measurements the week you get keys — so installation begins immediately rather than after months of planning delay. Early involvement also gives you time to influence electrical points, plumbing outlets and false-ceiling decisions the builder still allows changes to.
Do you provide 3D designs before I commit to the project?
Yes. Every project starts with a free consultation and a preliminary 3D visualisation of at least the kitchen and one bedroom, so you can see the layout, material choices and lighting before signing off. Detailed room-by-room 3D drawings are prepared after the design proposal is accepted.
If you are ready to have your Sarjapura Road home designed — or just want an honest, itemised estimate to compare with other quotes you may have received — reach out through the form below or via WhatsApp. We will get back to you within one business day.