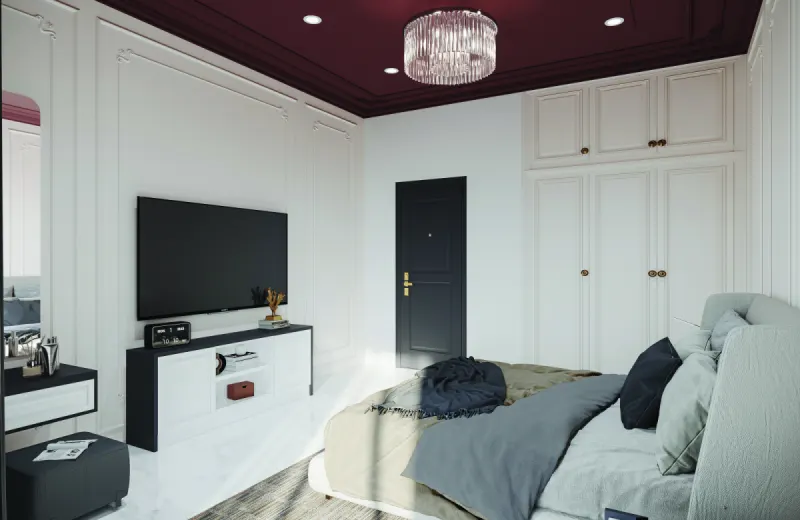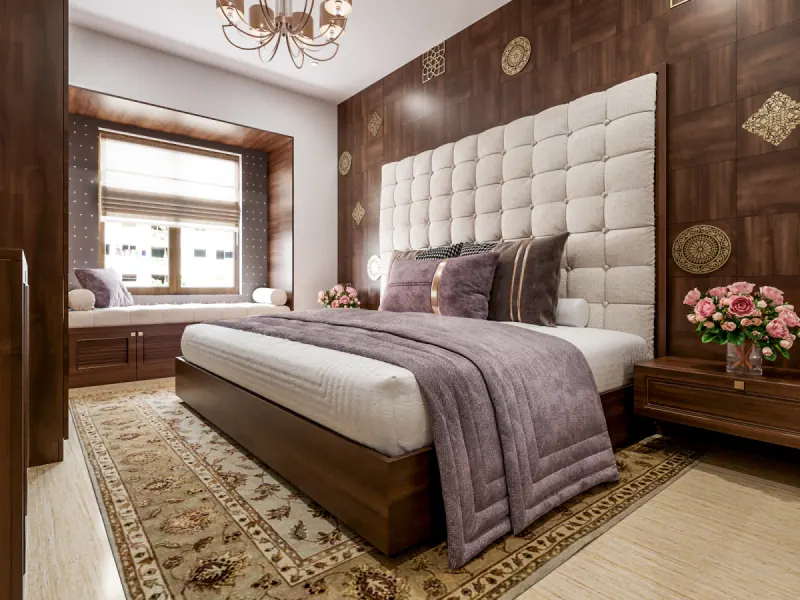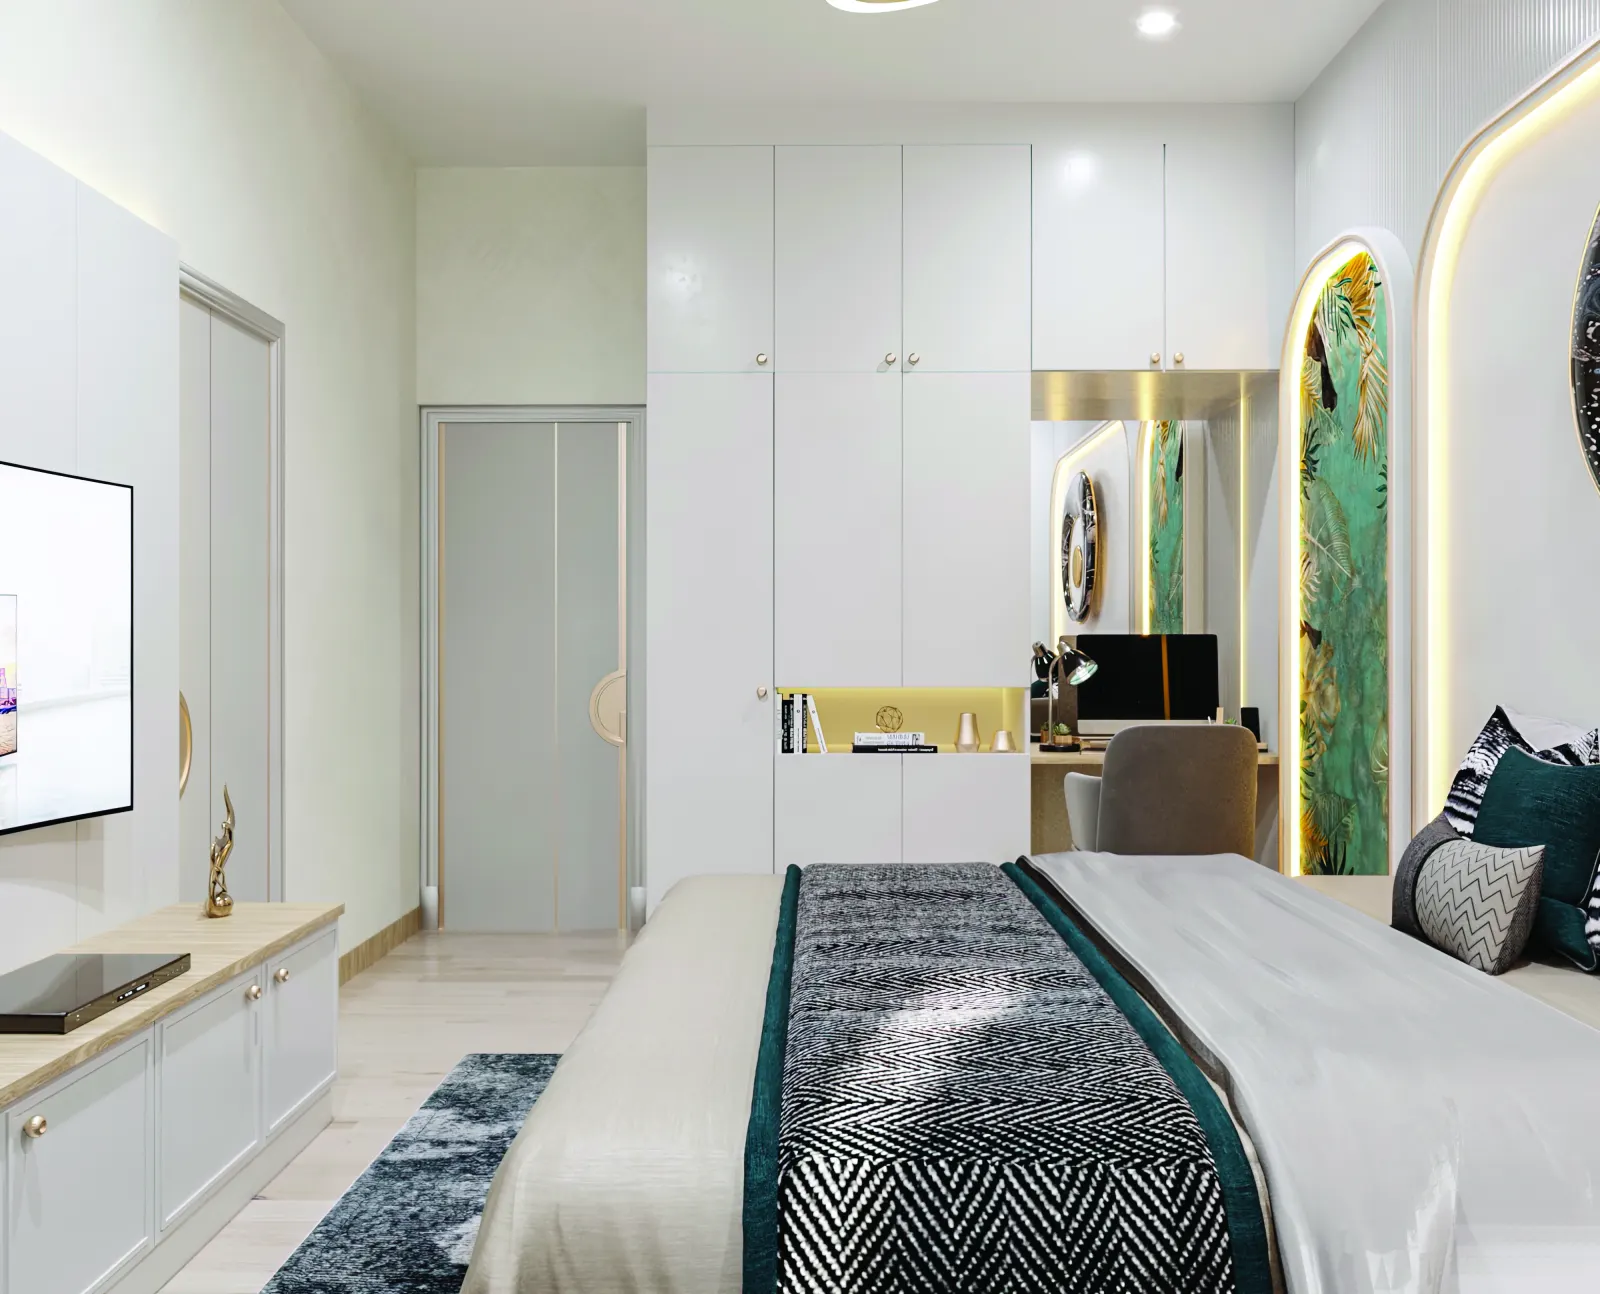
Search "wardrobe with dressing table" and you will mostly find product listing pages or eight-image galleries with no real guidance on size, material or cost. That is a problem, because a wardrobe with an attached dressing table is not a single product \u2014 it is a category of at least six distinct configurations, each suited to a different room size, budget and daily routine. Choosing the wrong one means either a dressing counter that never gets used because it is cramped, or a mirror placed where the morning sun makes it useless by 9 a.m.
We are Huma Interiors, a factory-direct design and manufacturing team based in Chandapura, at the southern edge of Bangalore. Our 5,000 sq.ft factory has produced hundreds of wardrobe and dressing combinations for homes across Electronic City, Sarjapur Road, HSR Layout and greater Bangalore. This guide compiles 40 design ideas, the material grades that determine how long a dressing counter actually lasts, honest 2026 pricing, and the placement logic that most guides skip entirely.
Why Combine a Wardrobe and Dressing Table
A combined unit is not just a space-saving trend \u2014 it solves three specific problems that separate furniture pieces do not.
First, a standalone dressing table needs its own wall, typically 3-4 feet wide, which most Indian bedrooms simply cannot spare once the bed, wardrobe and a side table are placed. Attaching the dressing counter to the wardrobe reclaims that wall for the room instead. Second, a combined unit puts your daily-wear clothes, accessories and grooming items within arm's reach of each other, which measurably shortens the time it takes to get ready \u2014 useful on a rushed weekday morning. Third, from a design standpoint, a wardrobe and dressing table built as one unit share the same finish, hardware and lighting language, which reads as more intentional than two mismatched furniture pieces bought separately.
Configuration Types Compared
Before browsing design ideas, understand which configuration family fits your room. These six cover almost every wardrobe with dressing table layout we build.
| Configuration | Best Room Size | Price Band | Key Advantage | Watch Out |
|---|---|---|---|---|
| Wall-Mounted Straight | Any, incl. compact 10x10 | \u20b945k\u20131.2L | Simple, lowest cost, easiest to retrofit | Dressing zone can feel tight below 8ft width |
| Sliding Door | Compact to medium bedrooms | \u20b970k\u20132.2L | No swing clearance needed; mirror can be the door itself | Track needs periodic cleaning/servicing |
| Hinged / Openable | Medium bedrooms with clearance | \u20b955k\u20131.8L | More usable internal width per shutter | Needs 24\u201330 inches of door-swing space |
| L-Shape / Corner | Medium to large, min 9x9 corner | \u20b91.2L\u20132.6L | Uses a dead corner; wardrobe and dressing feel separated | Needs uninterrupted corner wall length |
| Walk-In Style | Large, min 8x10 dedicated area | \u20b92.5L\u20135.5L+ | Most storage + a true dressing "room" | Needs a room or large alcove, not just a wall |
| Compact Fold-Out | Very small rooms, rentals | \u20b935k\u201375k | Dressing surface disappears when not in use | Smaller work surface than fixed counters |
40 Wardrobe with Dressing Table Design Ideas
Grouped by room type and budget so you can jump straight to what fits your home, rather than scrolling through unrelated styles.
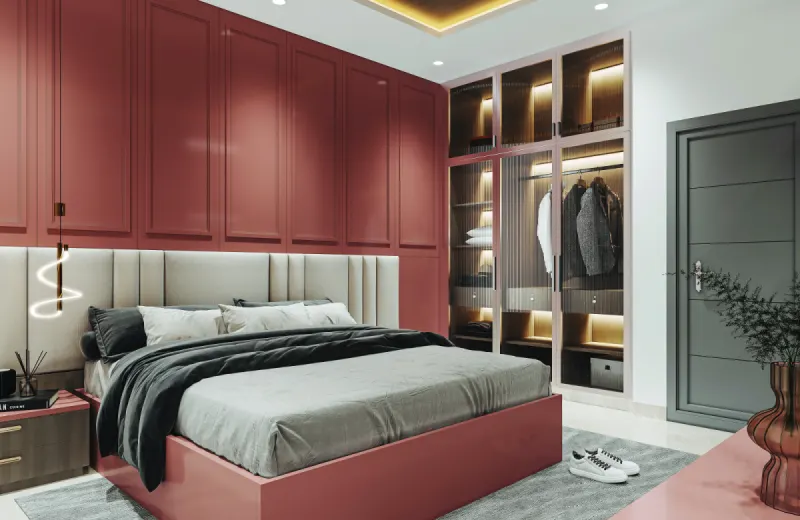
Slim Wall-Mounted Wardrobe with Fold-Down Dressing Shelf
A 24-inch fold-down shelf hinges flat against the wardrobe end panel when not in use, freeing floor space in rooms under 100 sq ft.
2-Door Sliding Wardrobe with End Dressing Unit
A slim 18-inch dressing bay sits beside a 2-panel sliding wardrobe, keeping the whole footprint under 6.5 feet of wall.
Study-cum-Dressing Wardrobe Combo
The same counter doubles as a laptop desk by day and a dressing surface by evening, useful in single-room compact flats.
Loft Wardrobe with Under-Loft Dressing Nook
Storage moves up into a loft, freeing the wall below for a proper dressing nook without extending the wardrobe's footprint.
Single-Door Wardrobe with Pull-Out Dressing Drawer
A telescopic drawer extends into a flat dressing surface with a fixed mirror above, ideal for single-occupant rooms.
Wall-Hugging Wardrobe with Fixed Mirror Panel
A full-height mirror panel sits flush against the wardrobe end, with a narrow console shelf below for daily essentials.
Compact 3-Door Wardrobe with Corner Dressing Stool Zone
A small stool tucks under the end shutter's overhang, keeping the dressing zone visually part of the wardrobe run.
Sliding Mirror-Door Wardrobe (Dressing Built into Door)
The sliding door itself is mirrored full-height, eliminating a separate mirror purchase entirely \u2014 the most space-efficient option here.
6-Door Wardrobe with Centre Dressing Console
The dressing counter sits in the middle of a long 6-door run, splitting storage symmetrically on either side.
His-and-Hers Wardrobe with Shared Dressing Bay
Two separate wardrobe sections flank a shared central dressing bay, each side finished to match individual storage needs.
Backlit Wardrobe with Illuminated Dressing Recess
A recessed niche around the mirror carries warm LED strip lighting, giving the dressing zone a hotel-vanity feel.
Duco Finish Wardrobe with Marble-Top Dressing Table
A high-gloss Duco wardrobe pairs with a genuine marble counter top, which resists scratches from daily cosmetics use.
Veneer Wardrobe with Brass-Framed Dressing Mirror
Natural wood veneer shutters are paired with a brass-edged mirror frame for a warm, traditional-luxury look.
Walk-Through Wardrobe Leading to Dressing Alcove
A short walk-through passage between two wardrobe banks opens into a dedicated dressing alcove at the end.
Wardrobe with Jewellery Drawer Dressing Unit
Velvet-lined, compartmentalised jewellery drawers sit directly below the dressing mirror for organised daily access.
Full-Height Wardrobe with Floating Dressing Counter
A wall-hung counter with no visible legs creates a lighter, more contemporary look against a full-height wardrobe.
3-Panel Sliding Wardrobe with End-Cap Dressing Table
A dedicated end-cap section houses the dressing counter, kept separate from the three main sliding storage panels.
Frosted-Glass Sliding Wardrobe with Vanity Ledge
Frosted glass panels reduce visual bulk, paired with a slim vanity ledge that keeps the dressing zone airy.
Sliding Wardrobe with Fold-Out Dressing Flap
A hinged flap panel folds out from the sliding wardrobe's end column, doubling as extra counter space on demand.
High-Gloss Sliding Wardrobe with Side Dressing Unit
Acrylic high-gloss shutters reflect ambient light, brightening a compact dressing zone tucked to one side.
Sliding Wardrobe with Integrated LED Mirror Door
The mirror door carries a perimeter LED ring, functioning as both wardrobe access and a lit dressing mirror.
Track-Mounted Sliding Wardrobe with Dressing Bench
A low upholstered bench sits in front of the dressing counter, sized to slide fully under it when not in use.
L-Shape Wardrobe with Corner Dressing Table
The dressing counter occupies the inside corner of an L-shape run, using space that a straight wardrobe would waste.
Corner Wardrobe with 120\u00b0 Dressing Nook
An angled 120-degree corner panel creates a dressing nook that avoids the sharp 90-degree corner pinch point.
L-Shape Wardrobe with Window-Side Dressing Table
The dressing counter is positioned beside a window for natural daylight, with the wardrobe wing running perpendicular.
Two-Wall Wardrobe with Angled Dressing Mirror
Storage wraps across two adjoining walls while the mirror is angled to catch light without facing the bed directly.
L-Shape Wardrobe with Open Shelving Dressing Zone
Open display shelving replaces closed shutters around the dressing zone, useful for showcasing perfume and accessory collections.
Corner Wardrobe with Swivel Dressing Mirror
A swivel-mounted mirror rotates to catch the best light angle through the day, rather than staying fixed in one position.
Walk-In Wardrobe with Central Dressing Island
A freestanding dressing island sits at the centre of a walk-in closet, with storage wrapping the surrounding walls.
Walk-In Closet with Illuminated Dressing Alcove
A dedicated alcove at the end of the walk-in carries layered lighting for a boutique-store dressing experience.
Boutique-Style Walk-In with Vanity Seating
An upholstered vanity chair and tri-fold mirror recreate a retail fitting-room feel inside the walk-in.
Walk-In Wardrobe with Full-Length Mirror Wall
An entire wall is mirrored floor-to-ceiling, functioning as the dressing surface for the whole walk-in space.
His-and-Hers Walk-In with Twin Dressing Counters
Two identical dressing counters face each other across the walk-in, each with independent storage and lighting.
Laminate Finish Budget Wardrobe with Dressing Mirror
Standard laminate shutters and a fixed flat mirror keep this the most affordable full-size option in this list.
Particle-Board Economy Wardrobe with Fold-Out Vanity
An entry-level configuration for tight budgets, best suited to rental homes or short-stay furnishing needs.
Teen Room Wardrobe with Study-Dressing Combo
A shared counter serves as a study desk on school days and a dressing surface on weekends, sized for a growing teenager.
Kids' Wardrobe with Low-Height Dressing Mirror
The mirror and counter sit at a lower height suited to children, with rounded edges and soft-close safety hardware.
PVC Foam Board Wardrobe with Dressing Shelf (Budget)
PVC foam board resists moisture better than particle board at a similar price point, useful for ground-floor or humid rooms.
Ready-to-Assemble Wardrobe with Add-On Dressing Unit
A modular RTA wardrobe accepts a bolt-on dressing unit later, useful when budget is staggered across two purchases.
Rental-Friendly Portable Wardrobe with Dressing Mirror
No wall fixing required \u2014 a freestanding unit with an attached mirror panel that moves with you between rentals.
Also Planning Your Kitchen?
Same factory, same warranty of up to 10 years, same BWP-grade materials. Huma Interiors builds factory-direct modular kitchens for Bangalore homes, from a simple straight-line layout to a fully-loaded island kitchen with soft-close hardware.
Materials & Hardware Guide
The finish you see in a photo tells you almost nothing about how the unit will hold up in five years. The carcass material and hardware grade matter far more.
| Material | Best For | Moisture Resistance | Relative Cost |
|---|---|---|---|
| BWP Plywood (IS 710) | Carcass in humid rooms, attached-bathroom bedrooms | Excellent | High |
| BWR Plywood | Carcass in dry, well-ventilated bedrooms | Good | Medium |
| MDF | Shutters needing a very smooth painted finish | Fair | Medium |
| HDHMR | Duco/PU shutters, high-moisture areas | Very Good | Medium-High |
| Particle Board | Budget builds, low-moisture rooms only | Poor | Low |
For shutters and the visible dressing counter, the finish choice changes both look and price. Laminate is the most economical and easiest to maintain, available in wood-look, solid colour or textured finishes. Veneer uses a thin layer of real wood over a plywood base, giving a genuinely natural grain at a mid-to-high price point. Acrylic and Duco/PU finishes give a high-gloss, mirror-like surface that looks premium in photos but shows fingerprints and minor scratches more readily, so they need more frequent wiping.
Hardware brands matter more than most homeowners expect. Soft-close hinges and channels from Hettich, Ebco or Hafele outlast unbranded fittings by years, and are the main reason a wardrobe door still swings or slides smoothly after five years of daily use rather than sagging or squeaking within twelve months.
Mirror & Lighting Design
A dressing table lives or dies by its lighting. Cool white overhead light and warm makeup light are not interchangeable, and most guides skip this entirely.
| Light Type | Colour Temp | Best For |
|---|---|---|
| Warm White Strip | 2700K\u20133000K | Ambient glow around the mirror frame, evening use |
| Neutral White Halo Ring | 4000K | Makeup application \u2014 closest to natural daylight rendering |
| Cool White Task Light | 6000K\u20136500K | Not recommended for dressing tables \u2014 flattens skin tone |
For mirror type, a fixed flat mirror is the cheapest and most common. A backlit mirror uses LED strips behind a frosted edge for a soft glow with no visible bulbs. A swivel or tilt mirror lets you adjust the angle through the day as sunlight changes. Full-length mirrors mounted on the wardrobe door itself save the most space, since they eliminate the need for a second mirror purchase entirely.
Vastu & Placement Guidance
The single most searched Vastu question for this category is whether the mirror can face the bed. Here is the practical breakdown.
Vastu Rules Worth Following
- Place the mirror on the north or east wall of the bedroom
- Never let the mirror directly face the bed or reflect it
- Avoid placing the dressing table facing the main bedroom door
- The wardrobe itself is best on the south or west wall
Practical Rules That Matter More
- Position the mirror to catch natural window light, not against it
- Keep at least 30 inches of clearance in front of the dressing stool
- Route a dedicated plug point near the mirror for lighting or appliances
- Avoid direct AC vent airflow onto the mirror surface (fogging over time)
Room Size Planning
Match the configuration to your actual bedroom area, not to a photo you liked on Pinterest.
| Bedroom Size | Recommended Configuration | Minimum Wall Length |
|---|---|---|
| Under 100 sq ft | Wall-mounted straight or fold-out dressing | 6\u20137 ft |
| 100\u2013140 sq ft | Sliding door with end dressing unit | 7\u20138 ft |
| 140\u2013180 sq ft | L-shape or corner configuration | 9\u20139 ft (two walls) |
| 180+ sq ft | Walk-in style with dedicated dressing alcove | 8x10 ft dedicated area |
The dressing counter itself needs 18\u201322 inches of depth to comfortably rest elbows and cosmetics, set at 28\u201330 inches height for a seated adult. Leave at least 24 inches of clearance in front of the stool so it can be pulled out and pushed back in without hitting the bed or another piece of furniture.
2026 Cost in Bangalore
Real pricing by finish tier, based on projects delivered from our Chandapura factory in 2026.
| Tier | Price Range | What's Included |
|---|---|---|
| Budget (Laminate) | \u20b945,000\u201385,000 | BWR plywood carcass, laminate shutters, standard hinges, fixed mirror |
| Mid-Range (Veneer/Acrylic) | \u20b985,000\u20131,60,000 | BWP plywood, veneer or acrylic shutters, soft-close Hettich hinges, LED strip lighting |
| Premium (Duco/PU) | \u20b91,60,000\u20132,80,000 | HDHMR with Duco/PU finish, backlit mirror, organised drawer inserts, premium hardware |
| Luxury (Walk-in/Custom) | \u20b92,80,000\u20135,50,000+ | Walk-in configuration, marble-top counter, brass detailing, custom layered lighting |
Three factors move the price most within a tier: total running length of wardrobe (per-foot cost adds up fast past 8 feet), whether the mirror is backlit or fixed, and whether hardware is a named brand (Hettich/Ebco/Hafele) or an unbranded equivalent. A 6-foot budget wardrobe with dressing can come in near the bottom of its band; the same tier at 10 feet with backlighting pushes toward the top.
Common Mistakes to Avoid
Maintenance & Care Tips
Wipe laminate and acrylic shutters with a dry or barely-damp microfiber cloth \u2014 avoid ammonia-based glass cleaners on acrylic, which can dull the gloss over time. Clean the mirror with a dedicated glass cleaner sprayed onto the cloth, not directly onto the mirror, to prevent moisture seeping behind the frame and causing black-spot damage. Lubricate sliding tracks every six months with a silicone-based (not oil-based) lubricant to prevent dust build-up that eventually causes sticking. Check soft-close hinges annually; a slight sag usually means the hinge cup screws need re-tightening, not full replacement.
Wardrobe + Dressing Combo vs Separate Furniture
Choose the combined unit when wall space is limited, when you want a single cohesive finish across storage and dressing, or when you are already custom-building a wardrobe and the marginal cost of adding a counter is low. Choose separate furniture when you want the freedom to reposition or replace the dressing table independently later, when the ideal Vastu-compliant wall for the mirror is different from the ideal wall for the wardrobe, or when you are renting and want furniture that moves with you. For most Bangalore apartments under 180 sq ft of bedroom area, the combined unit is the more space-efficient and cost-effective choice.