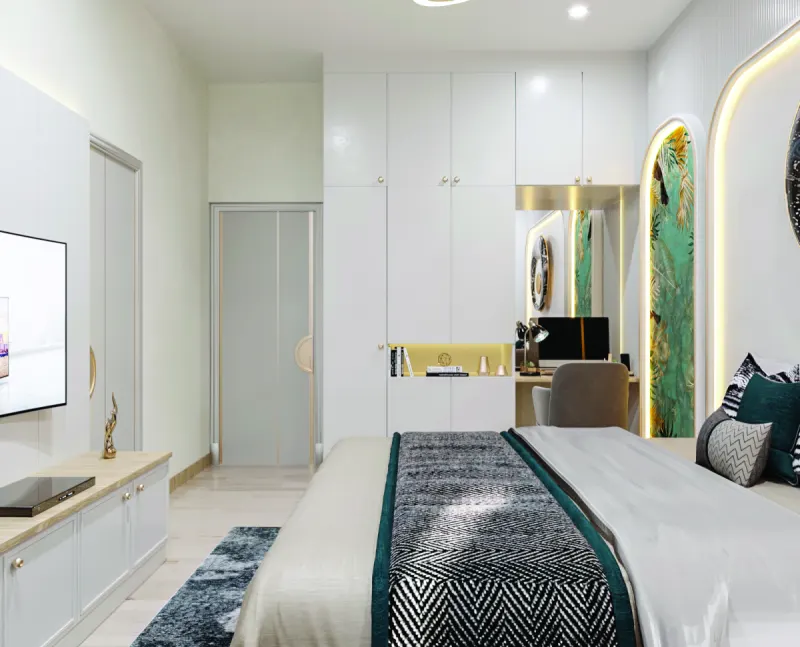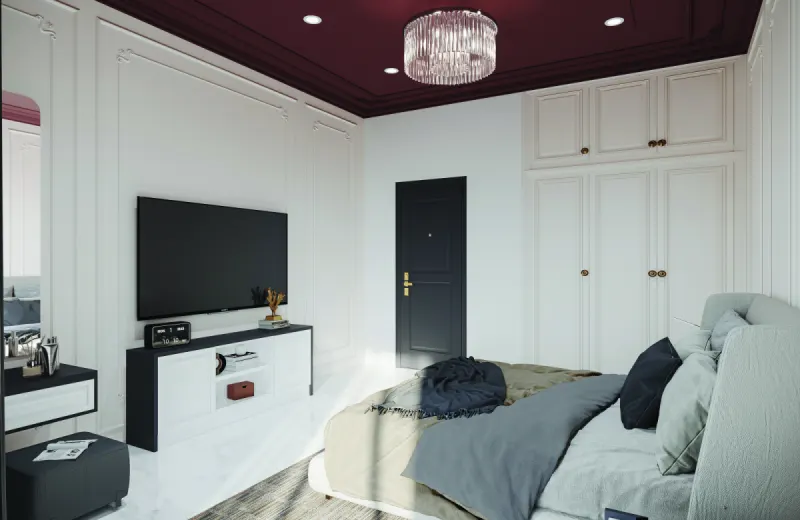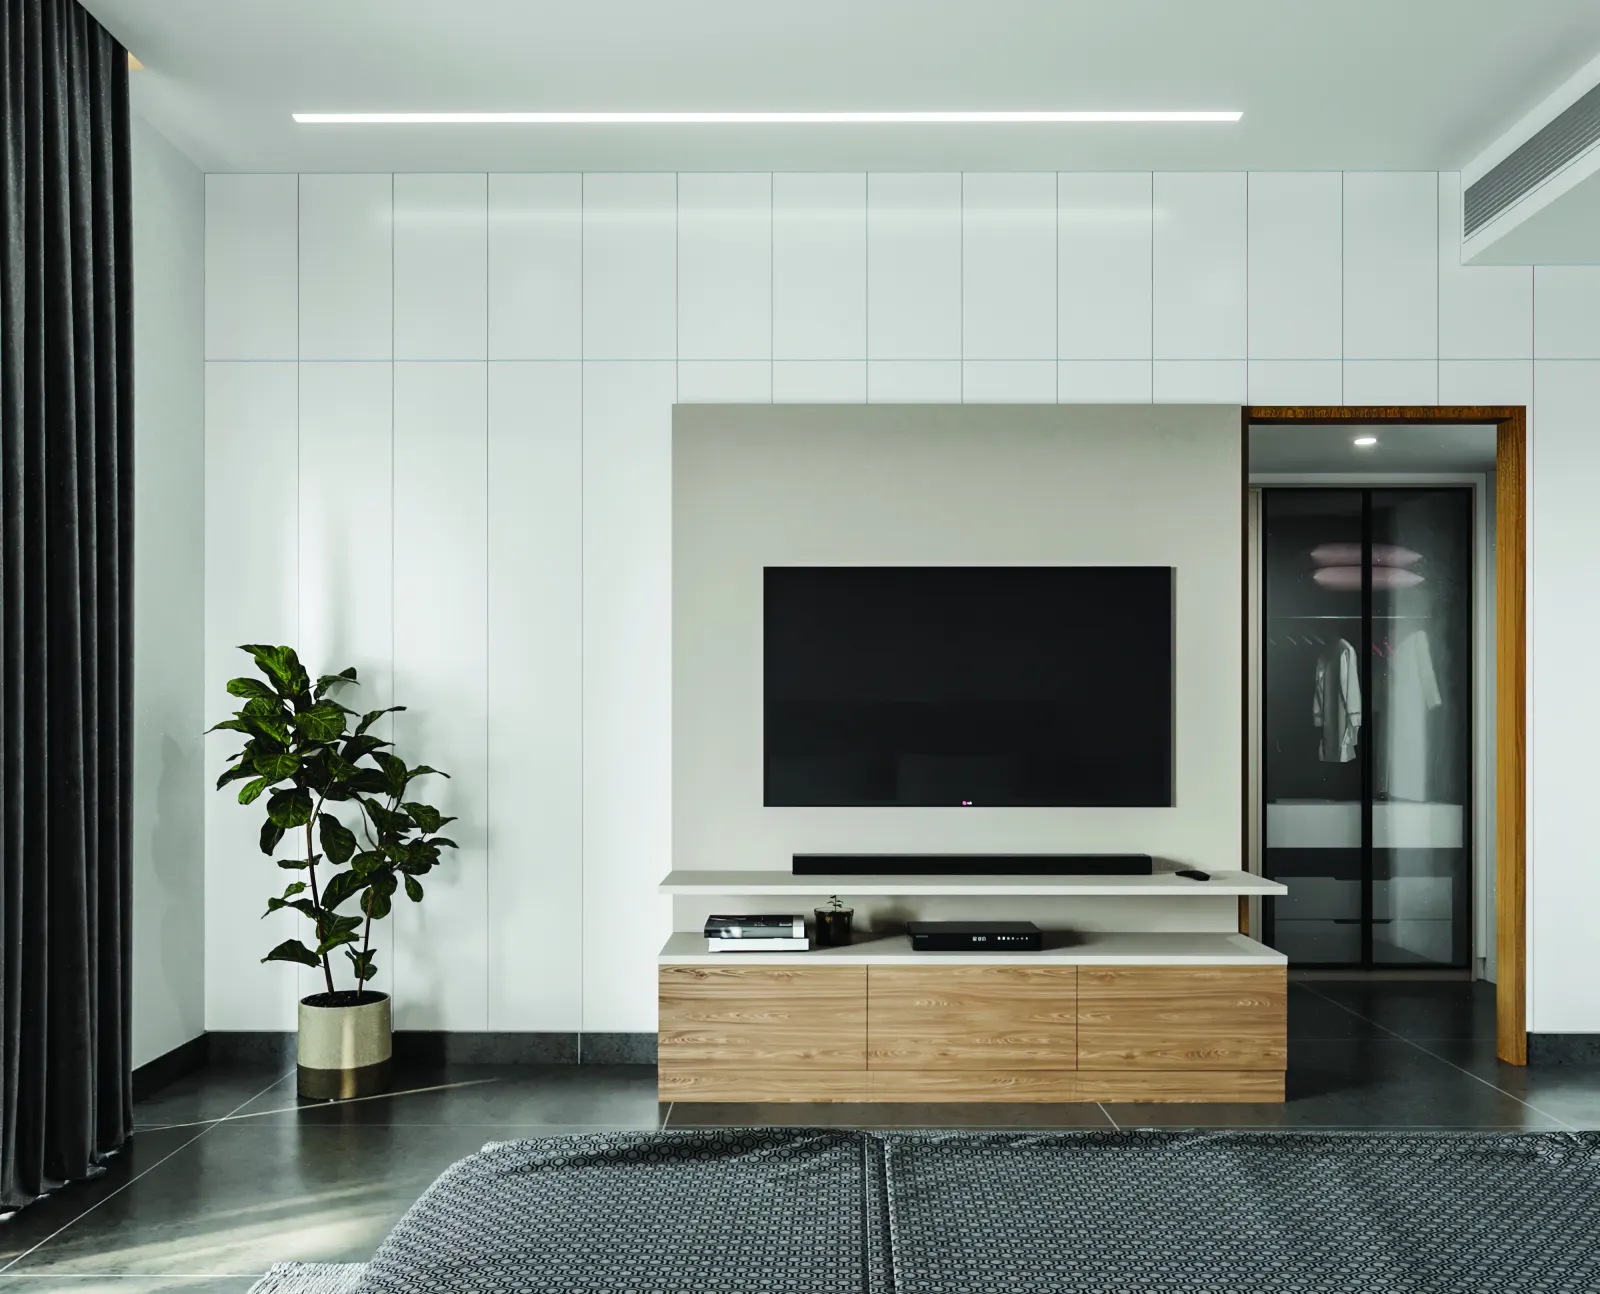
Search "master bedroom wardrobe with TV unit" and you mostly find single-project portfolio pages with one photo set and a two-line caption, or standalone TV cabinet product listings that never address the wardrobe combination at all. Neither answers the actual questions homeowners have: how tall should the TV recess be, where do the cables go, will the set-top box overheat inside a closed cabinet, and what does this actually cost in 2026?
We are Huma Interiors, a factory-direct design and manufacturing team based in Chandapura, at the southern edge of Bangalore. Our 5,000 sq.ft factory has built wardrobe-with-TV feature walls for homes across Electronic City, Sarjapur Road, HSR Layout and greater Bangalore. This guide compiles 40 design ideas, the mounting mechanisms that determine whether the TV can be serviced or angled later, honest 2026 pricing, and the viewing-ergonomics detail most galleries skip entirely.
Why Combine a Wardrobe and TV Unit
This is not just a visual trend — it solves a real space and wiring problem that a standalone TV console cannot.
A freestanding TV console needs its own wall length, typically 5-6 feet, which competes directly with wardrobe wall space in most Indian master bedrooms. Building the TV niche into the centre of the wardrobe run reclaims that wall as one continuous feature instead of two competing furniture pieces. It also solves the cable problem at the source — power, HDMI and set-top box wiring can be routed inside the wardrobe carcass during manufacturing rather than left exposed along a separate console's back panel. Finally, a combined wardrobe-TV wall reads as one deliberate architectural feature rather than a wardrobe and a TV stand that happen to share a wall.
TV Mounting Types Compared
Before browsing design ideas, understand which mounting mechanism fits your budget and how much flexibility you want after installation.
| Mounting Type | Best For | Price Band | Key Advantage | Watch Out |
|---|---|---|---|---|
| Open TV Niche | Any budget, most bedrooms | \u20b955k\u20131.3L | Simplest, best ventilation, easy to service | Dust exposure; cables need conduit routing |
| Fixed Wall Bracket + Wardrobe Console | Budget-conscious homeowners | \u20b960k\u20131.4L | TV height/tilt adjustable after install | Visible bracket arm unless chased into wall |
| Panel-Lift / Pop-Up Cabinet | Master bedrooms wanting a "hidden TV" look | \u20b92.2L\u20133.8L | TV fully disappears when off | Motor mechanism needs occasional servicing |
| Swivel Mount in Wardrobe Recess | Beds not directly facing the wardrobe wall | \u20b91.4L\u20132.3L | Angle adjusts to bed position | Needs extra recess depth for swing arc |
| Sliding Panel Concealment | Homeowners wanting Vastu-friendly concealment | \u20b91.6L\u20132.6L | Screen hidden behind art/mirror panel when off | Track needs periodic cleaning |
40 Master Bedroom Wardrobe with TV Unit Design Ideas
Grouped by mounting mechanism, room size and budget so you can jump straight to what fits your bedroom.
Group A · Compact & Small Master BedroomSlim Wardrobe with Recessed TV Niche
A shallow 6-inch recess houses a 43-inch TV between two narrow wardrobe columns, keeping the whole wall under 9 feet.
2-Door Wardrobe with Wall-Mounted TV Above Low Console
The TV bracket mounts directly to the wall between two wardrobe shutters, with a slim low console below for the set-top box.
Wardrobe with Pull-Down TV Panel (Space-Saving)
A hinged panel folds down from a closed cabinet to reveal the screen, keeping the wall fully flat when the TV is not in use.
Compact Wardrobe-TV Combo with Floating Console
A wall-hung floating console with no visible legs keeps the floor area visually open in a smaller master bedroom.
Wardrobe with TV Niche and Hidden Cable Channel
A vertical conduit runs inside the wardrobe partition wall, routing all cables from the niche down to a floor-level power point.
Sliding Wardrobe with Side TV Recess
The TV sits in a dedicated end recess beside a 2-panel sliding wardrobe, keeping the sliding mechanism unobstructed.
Wardrobe with TV Unit Built into Loft Base
Storage moves up into the loft, freeing the mid-wall zone entirely for the TV niche and a slim media console below.
Corner Wardrobe with Diagonal TV Mount
The TV is mounted at a 45-degree angle in the corner, useful when the bed does not face any single wall directly.
Twin Wardrobe with Centre TV Feature Wall
Symmetrical wardrobe banks flank a wide central TV feature wall finished in a contrasting texture or stone-look panel.
Backlit Wardrobe-TV Wall with Textured Panelling
A fluted or textured panel surrounds the TV with a warm LED backlight strip along the recess edge for a hotel-suite feel.
Wardrobe with Motorized Swivel TV Mount
A motorized bracket rotates the screen toward the bed or the seating area at the touch of a remote.
Wardrobe with Fluted Panel TV Console
Vertical fluted wood panelling wraps the TV console base, adding texture without competing with the screen visually.
Wardrobe with Concealed TV Lift Cabinet (Pop-Up)
The television rises from a closed cabinet at the push of a button, disappearing completely when the room is not in use.
Duco Wardrobe with Floating TV Shelf
A high-gloss Duco wardrobe pairs with a slim floating shelf below the TV for a soundbar and remote storage.
Veneer Wardrobe with Stone-Clad TV Backdrop
Natural stone or stone-look cladding sits directly behind the TV, framed by warm veneer wardrobe shutters on either side.
Wardrobe with Ambient-Lit TV Recess and Display Shelves
Open display shelves flank the TV recess with warm ambient lighting, useful for showcasing photo frames or decor pieces.
Sliding Wardrobe with Integrated TV Cabinet End
A dedicated end cabinet houses the TV console, kept structurally separate from the sliding storage panels.
Sliding Wardrobe with Retractable TV Panel Door
A retractable panel slides across the TV recess, concealing the screen completely when the bedroom is used for other purposes.
High-Gloss Sliding Wardrobe with TV Console Base
Acrylic high-gloss shutters reflect ambient light around a simple TV console base, brightening the whole feature wall.
Sliding Wardrobe with Hidden TV Behind Sliding Art Panel
A framed art print or fabric panel slides in front of the screen, so the wall reads as a gallery feature when the TV is off.
Frosted-Glass Sliding Wardrobe with TV Shelf
Frosted glass panels reduce visual bulk on the wardrobe side, keeping focus on a slim TV shelf at the centre.
Track-Mounted Sliding Wardrobe with Under-TV Drawers
Soft-close drawers below the TV recess store remotes, cables and set-top boxes out of sight but within reach.
L-Shape Wardrobe with Corner TV Unit
The TV sits in the corner where two wardrobe walls meet, useful when no single wall is wide enough for a centred niche.
Wall-to-Wall Wardrobe with Centre TV Wall
Storage runs floor-to-ceiling across the entire wall with the TV as the single visual break at the centre.
L-Shape Wardrobe with TV Bridge Unit
A bridging console spans the inside corner of the L-shape, carrying the TV across both wardrobe wings.
Two-Wall Wardrobe with Angled TV Mount
Storage wraps two adjoining walls while the TV mounts at an angle that favours the bed's actual sightline.
L-Shape Wardrobe with Open TV Shelving
Open shelving replaces closed shutters around the TV zone, useful for a lighter, less boxy feature wall look.
Corner Wardrobe with Swivel TV Bracket
A swivel-arm bracket lets the screen pull out and rotate from the corner recess toward the centre of the room.
Wardrobe with Motorized Pop-Up TV Cabinet
A motorized lift raises the television from a low cabinet at the foot of the bed, retracting fully out of sight afterward.
Wardrobe with Sliding Mirror Panel Concealing TV
A two-way mirror panel slides across the screen, doubling as a dressing mirror when the television is switched off.
Wardrobe with Fold-Down TV Console
A hinged console folds down from wardrobe height to bring the screen to a lower, seated-viewing position when needed.
Wardrobe with Remote-Controlled TV Lift Unit
A dedicated remote raises and lowers the screen independently of the main TV remote, simplifying daily use.
Wardrobe with Rotating TV Mount Between Bed & Dressing Zones
A 180-degree rotating mount lets one TV serve both the bed and an adjoining dressing or seating area.
Laminate Budget Wardrobe with Fixed TV Console
Standard laminate shutters and a simple fixed console keep this the most affordable full-size option in this list.
Particle-Board Economy Wardrobe with Open TV Shelf
An entry-level configuration for tight budgets, best suited to rental homes or short-stay furnishing needs.
Teen Room Wardrobe with Study-TV Combo
A shared console holds both a study monitor and a small TV, sized for a growing teenager's dual-use room.
Kids' Wardrobe with Low-Height TV Console
The TV console sits at a lower height suited to children's seating, with rounded edges and safety-rated hardware.
PVC Foam Board Wardrobe with TV Recess (Budget)
PVC foam board resists moisture better than particle board at a similar price point, useful for humid ground-floor rooms.
Ready-to-Assemble Wardrobe with Add-On TV Panel
A modular RTA wardrobe accepts a bolt-on TV panel later, useful when budget is staggered across two purchases.
Rental-Friendly Wardrobe with Portable TV Stand Attachment
No wall fixing required for the TV — a freestanding stand clips beside the wardrobe and moves with you between rentals.
Also Planning Your Kitchen?
Same factory, same warranty of up to 10 years, same BWP-grade materials. Huma Interiors builds factory-direct modular kitchens for Bangalore homes, from a simple straight-line layout to a fully-loaded island kitchen with soft-close hardware.
Materials & Hardware Guide
A TV niche sees a different kind of daily stress than a wardrobe shutter — heat from the electronics, weight from the mounting bracket, and the need for a perfectly flat back panel.
| Material | Best For | Load-Bearing for TV Bracket | Relative Cost |
|---|---|---|---|
| BWP Plywood (IS 710) | Carcass + TV bracket backing | Excellent | High |
| BWR Plywood | Carcass in dry, well-ventilated rooms | Good | Medium |
| MDF | Trim panels, non-load-bearing shutters | Poor \u2014 avoid for bracket backing | Medium |
| HDHMR | Duco/PU shutters, TV surround panels | Good | Medium-High |
| Particle Board | Budget builds, low-load areas only | Poor \u2014 avoid for bracket backing | Low |
The TV recess back panel must be BWP or BWR plywood at minimum 18mm thickness if a wall-mount bracket screws directly into it — MDF and particle board strip out under a TV's weight within a year or two of minor vibration and adjustment. For the visible shutters and surround, laminate is the most economical, veneer gives a natural wood look, and acrylic or Duco/PU finishes give a premium high-gloss surface that pairs well with a backlit TV wall.
Hardware brands matter for the motorized mechanisms in Group E designs especially. A branded motorized lift unit (rated for the specific TV weight and size) from a reputable AV-furniture hardware supplier will run reliably for years; unbranded motors are the most common service-call cause we see in premium TV-lift wardrobes.
TV Height, Viewing Distance & Cable Management
This is the detail almost every competitor page skips entirely, and it is the difference between a TV wall that is comfortable to watch and one that causes neck strain within a month.
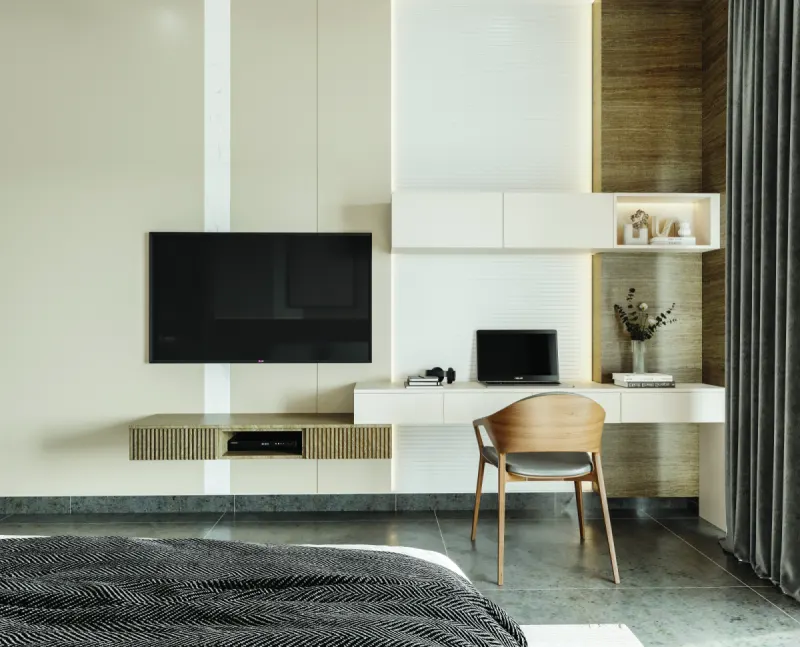
| TV Size | Recommended Height (Screen Centre from Floor) | Ideal Viewing Distance |
|---|---|---|
| 32\u201343 inch | 38\u201342 inches | 5\u20137 feet |
| 43\u201350 inch | 40\u201344 inches | 6.5\u20139 feet |
| 50\u201365 inch | 42\u201348 inches | 7\u201312 feet |
Height is measured for a bed-facing screen where you are propped up against pillows rather than sitting fully upright, which is lower than the standard living-room "eye level while seated" rule. For cable management, route power and HDMI cables through a PVC conduit sleeve built into the wardrobe carcass during manufacturing, with a concealed access panel at the back for future servicing. Leave a minimum 2-inch air gap behind the TV, and if a set-top box or soundbar sits inside a closed cabinet below the screen, drill 3-4 ventilation holes into the rear panel — enclosed AV equipment generates heat that needs an escape path, and a fully sealed cabinet will shorten the equipment's lifespan.
Vastu & Placement Guidance
The most searched question for this keyword is whether a TV can face the bed at all. Here is the practical breakdown.
Vastu Guidance Homeowners Ask About
- A dark reflective TV screen is treated similarly to a mirror facing the bed
- South or west walls are generally preferred for electronic equipment
- Avoid placing the TV directly above the bed headboard
- Keep electronics away from the northeast (Ishaan) corner of the room
Practical Rules That Matter More
- Position the TV to avoid direct glare from a window during the day
- Keep the screen at least 4 feet from any AC vent to avoid dust build-up on the panel
- Route a dedicated switched socket to the niche during construction
- Choose a swivel or concealment mechanism if the bed does not sit dead-centre opposite the wall
Room Size Planning
Match the configuration and TV size to your actual bedroom area, not to a photo you liked on Pinterest.
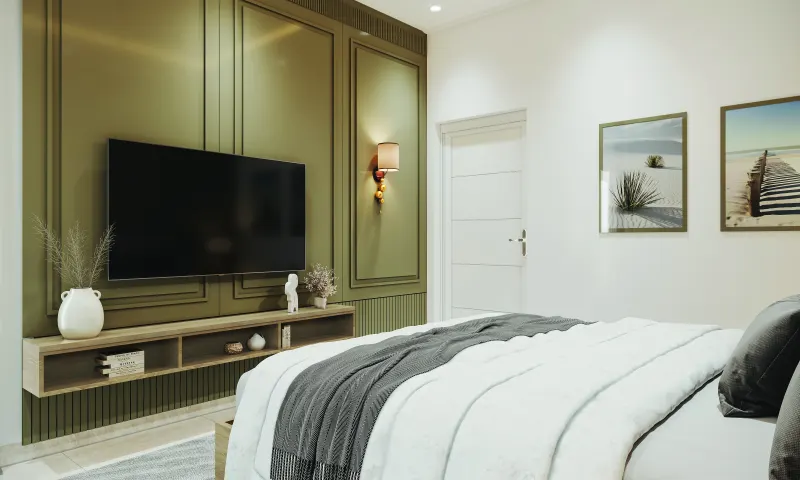
| Bedroom Size | Recommended TV Size | Recommended Configuration |
|---|---|---|
| Under 120 sq ft | 32\u201343 inch | Open niche or bracket-mount with slim console |
| 120\u2013160 sq ft | 43\u201350 inch | Centre niche in wardrobe run, or sliding side recess |
| 160\u2013200 sq ft | 50\u201355 inch | Twin wardrobe with centre feature wall, or L-shape corner |
| 200+ sq ft | 55\u201365 inch | Panel-lift, motorized swivel, or stone-clad feature wall |
Beyond the screen size table, leave at least 6 inches of clearance on either side of the TV niche for the wardrobe shutter frame, and confirm the niche depth against your specific television's bracket protrusion — ultra-slim OLED panels need less depth than older LED models with thicker bracket mounts.
2026 Cost in Bangalore
Real pricing by mechanism tier, based on projects delivered from our Chandapura factory in 2026.
| Tier | Price Range | What's Included |
|---|---|---|
| Budget (Open Niche/Laminate) | \u20b955,000\u20131,00,000 | BWR plywood carcass, laminate shutters, open TV niche or fixed console |
| Mid-Range (Veneer/Acrylic) | \u20b91,00,000\u20131,90,000 | BWP plywood, veneer or acrylic shutters, cable conduit, soft-close hinges |
| Premium (Duco/PU, Swivel) | \u20b91,90,000\u20133,20,000 | HDHMR with Duco/PU finish, backlit TV wall, swivel mount, ventilated cabinet |
| Luxury (Motorized/Hidden Panel) | \u20b93,20,000\u20136,00,000+ | Motorized pop-up or lift mechanism, stone cladding, custom feature wall lighting |
Three factors move the price most within a tier: total running length of the wardrobe wall, whether the TV mechanism is fixed or motorized, and whether the surround finish is flat laminate or a backlit/textured feature panel. A 9-foot budget wardrobe-TV wall comes in near the bottom of its band; the same tier at 12 feet with a stone-look surround pushes toward the top.
Common Mistakes to Avoid
Maintenance & Care Tips
Dust the TV screen with a dry microfiber cloth only — avoid glass cleaners, which can damage anti-glare coatings on modern panels. Vacuum the ventilation gaps behind the TV every few months to prevent dust build-up around the set-top box and router. For motorized lift or swivel mechanisms, check the mounting bolts annually and avoid manually forcing the mechanism if it feels resistant — a sticking motor usually needs a service call, not extra force. Wipe laminate and acrylic wardrobe shutters with a barely-damp microfiber cloth, and keep the TV niche's cable access panel free of stored items so it stays reachable for future servicing.
Wardrobe + TV Combo vs Standalone TV Unit
Choose the combined wardrobe-TV wall when you want a single cohesive feature wall, when wardrobe wall space is already tight, or when you are custom-building the wardrobe anyway and want cables routed invisibly from the start. Choose a standalone TV console when you want the freedom to reposition or resize the TV setup independently later, when the wardrobe and TV need different walls for layout reasons, or when you are renting and want AV furniture that moves with you. For most Bangalore master bedrooms between 140 and 220 sq ft, the combined wardrobe-TV wall is the more space-efficient and visually cohesive choice.