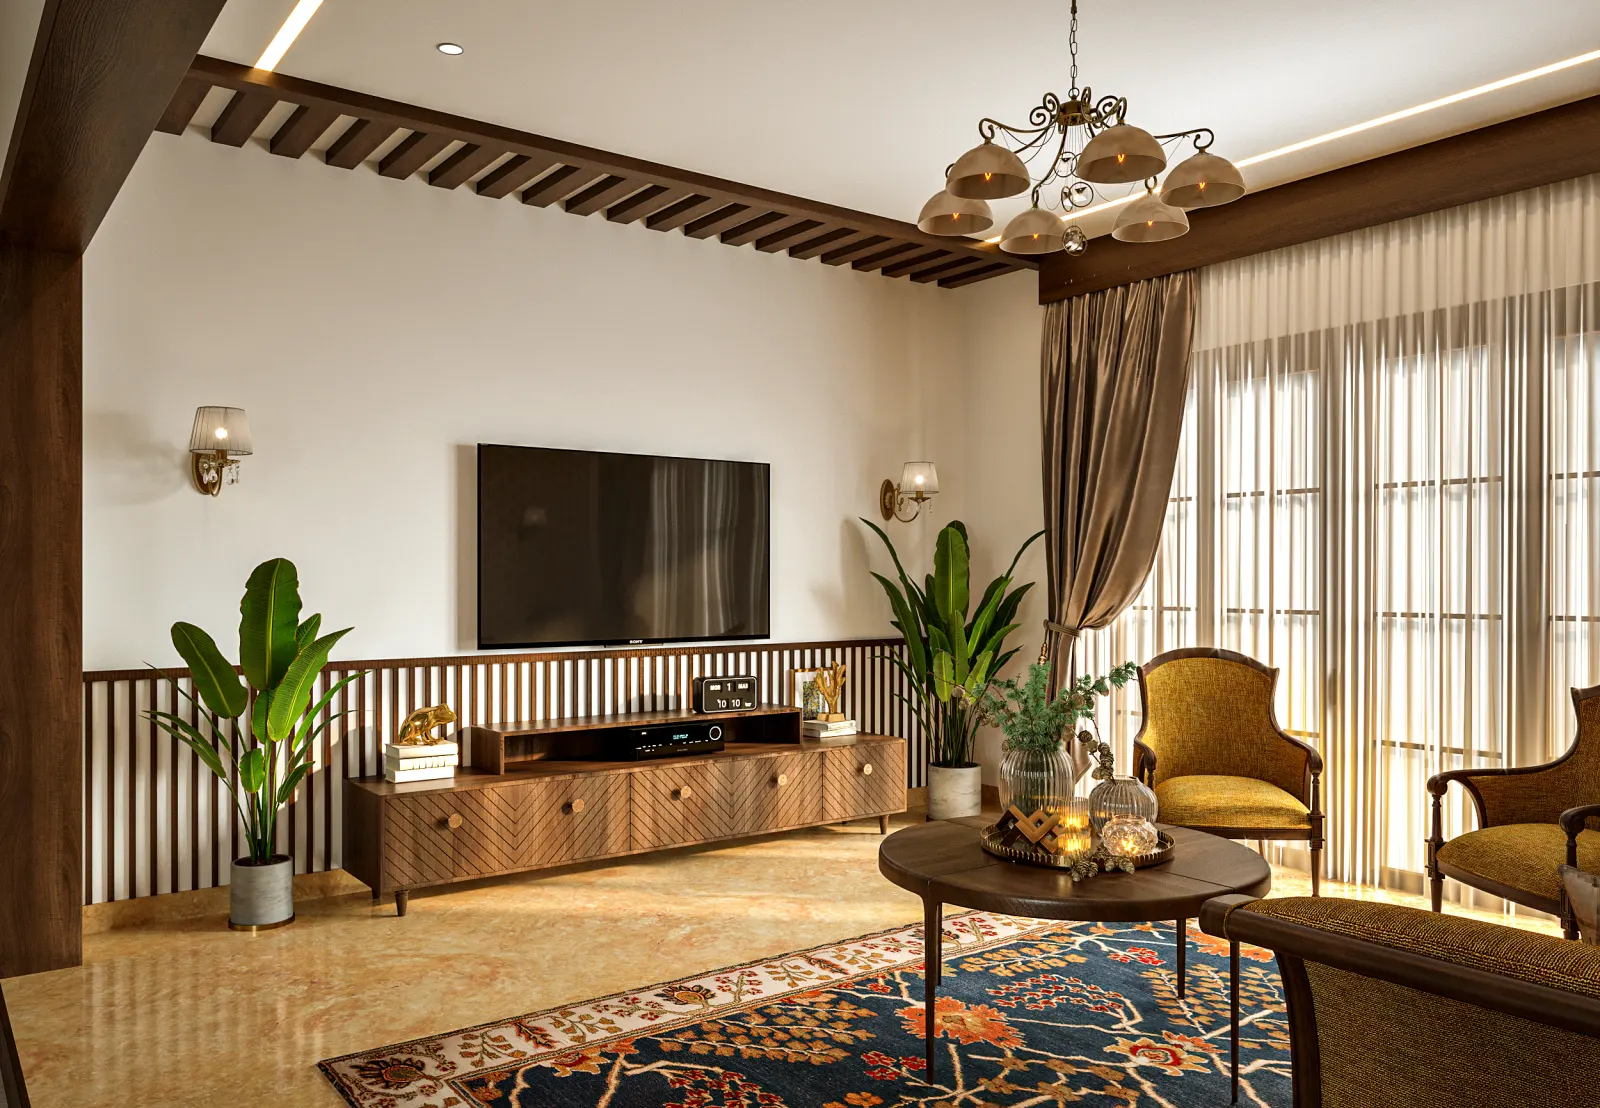
Every Bangalore apartment handover comes with the same blank wall and one electrical point sitting at a height nobody asked for. That point becomes your TV wall, whether or not it actually works there. This guide covers how to design a TV unit that fits a Bangalore apartment: builder wiring quirks, humidity-safe materials, real 2026 pricing, ergonomic sizing, and the mistakes we see most often after 100+ home installations from our Chandapura factory.
You will find named materials and hardware brands, cost ranges by finish tier, a sizing chart built for standard 1,200, 1,500 and 1,800 sqft apartment layouts, and answers to the questions Bangalore homeowners ask before booking a designer. This is a working reference, not a mood board, and you can use it with any designer, including us.
1. Why Your TV Unit Depends on More Than a Reference Photo
A TV unit is fixed carpentry. It has to work with your electrical point, your wall type, your false ceiling height and your room proportions. A photo saved from Pinterest or Instagram carries none of that information, which is why so many homeowners walk into a design consultation with a picture that does not translate to their actual wall.
In design visits across Electronic City, Sarjapur Road and Whitefield, the TV wall is almost never a clean flat surface. There is usually a switchboard, an AC point or a service duct nearby that the reference photo never had to account for. Designing around what is actually on the wall, not just what is in the picture, is where the real work happens.
Catalog vs Factory-Engineered — the practical difference
| Aspect | Catalog / Ready-Made Unit | Factory-Engineered Unit |
|---|---|---|
| Sizing | Fixed standard widths | Cut to your exact wall and TV size |
| Wiring integration | Cable holes added after purchase, often visible | Planned around your TV point and power backup during design |
| Material control | Fixed by the manufacturer, grade often unlabeled | Named grades (BWP, BWR, HDHMR) chosen for your site conditions |
| Warranty | Varies, usually product-only | Structural and hardware warranty as part of your home interior contract |
| Lead time | Immediate if in stock | Built to order at the factory, delivered on your project timeline |
Before you finalise a design with any firm, collect this information from your site:
- Wall type behind the TV: RCC, AAC block, or partition
- Exact height and horizontal offset of the builder's TV point
- Finished false ceiling height, not the raw slab-to-slab height
- Whether a dedicated power backup point is available near the wall
- Seating distance from the wall, measured from where the sofa will actually sit
2. The Three Problems Every Bangalore Apartment TV Wall Has
Three constraints show up in almost every Bangalore apartment we design for. Solve these three during the design visit and the rest of the TV unit falls into place.
Problem 1 — The Builder's TV Point Doesn't Match Your Layout
Builders standardise electrical point placement across an entire project. That height assumes a wall-mounted TV, not a console-based layout, and it rarely accounts for where your sofa will actually sit relative to the wall. The fix: confirm your TV unit style before finalising the point position, and route any relocation work before the ceiling and paint stages.
Problem 2 — False Ceiling Height Eats Into Your Panel Budget
Standard Bangalore apartment slab-to-slab height runs around 10 to 10.5 ft. After a false ceiling with cove lighting is installed, usable wall height for a TV panel often drops to about 8.5 to 9 ft. Confirm the finished false ceiling height before finalising a full-wall panel or fluted cladding design, so the proportions are not planned against a ceiling height that later shrinks.
Problem 3 — Wall Type Limits Your Wall-Mounted Options
Not every wall in an apartment is RCC. Many internal partitions are AAC block or brick with plaster, and some builder drywall partitions carry very limited load. A quick check against the structural drawing, or a simple wall-knock test, tells you whether a wall can carry a floating console directly or needs plywood and batten backing first.
| Problem | Typical Symptom | Fix |
|---|---|---|
| TV point height | Mismatch between console height and screen center, visible extension wiring | Relocate the point before ceiling and paint stages, or plan console height around it |
| False ceiling height | Full-wall panel looks cramped near the top edge | Confirm the finished ceiling height before finalising the panel design |
| Wall type | Floating unit pulls away from the wall over time | Add batten or ply backing, or switch to a floor-standing console |
3. Popular Modern TV Unit Styles for 2026 Living Rooms
2026's living room trends lean toward clean horizontal lines, warm wood tones or matte neutrals, concealed wiring, and soft LED lighting used as a design feature rather than a decoration. The style that photographs well is not always the style that fits your room, so match the layout to your actual floor plan first.
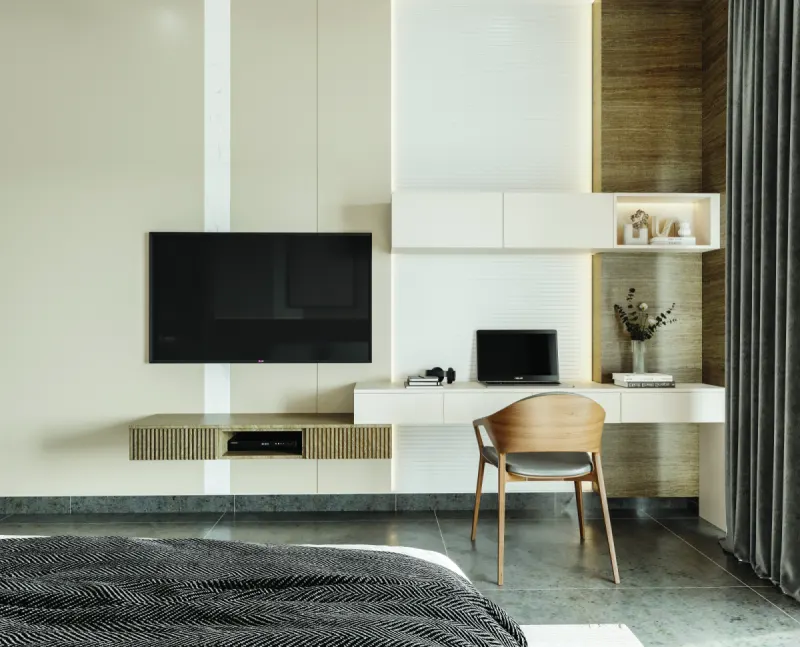
Wall-Mounted Floating Unit
Frees up floor space and makes a small living room feel larger. Needs a confirmed RCC or reinforced wall, or backing support on a partition wall. Best for 1,200 to 1,500 sqft apartments where floor space is at a premium.
Low-Profile Console Unit
A floor-standing unit with closed cabinets and open display shelves. Easiest to install on any wall type, and offers the most flexible storage for set-top boxes, gaming consoles and books.
Full-Wall Combo Unit with Wardrobe or Crockery
Extends the TV wall into a full storage composition, sometimes running from the living room into an adjacent dining or study zone. Works best in 1,800 sqft apartments and villas with the wall length to support it.
Backlit Fluted or PU Panel Accent Unit
Uses HDHMR fluted panels or PU-finished MDF with LED strip lighting behind or within the grooves. A strong style statement, but the most finish-dependent option — shows dust and fingerprints faster than matte laminate.
Corner TV Unit
Useful for irregular room shapes or smaller living rooms where a flat wall run is not available. Slightly reduces usable storage compared to a straight-wall layout of the same length, but rescues awkward L-shaped living-dining rooms.
| Style | Floor Space Use | Storage Capacity | Best Suited Room Size | Typical Cost Tier |
|---|---|---|---|---|
| Wall-mounted floating | None, frees floor | Low to moderate | 1,200–1,500 sqft apartments | Mid |
| Low-profile console | Moderate | Moderate | 1,500–1,800 sqft apartments | Essential to Mid |
| Full-wall combo unit | High | High | 1,800 sqft+ / villas | Premium |
| Backlit fluted / PU panel | Low to moderate | Low to moderate | Any, style-driven | Premium |
| Corner TV unit | Low | Moderate | Irregular or smaller rooms | Mid |
See these TV styles in a 3D layout for your wall
Share your apartment size and preferred style — we'll send you a personalised 3D render within one business day.
4. Materials and Hardware That Actually Last in Bangalore Homes
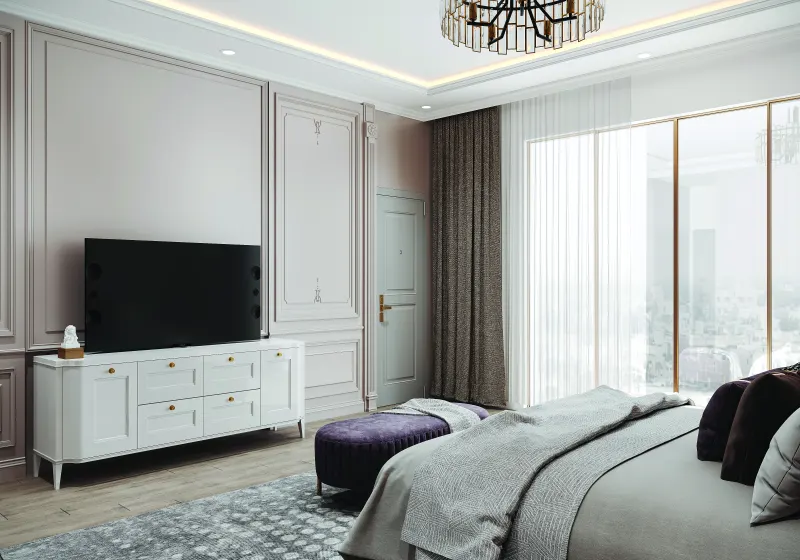
The carcass material matters more than the finish for long-term durability, especially in Bangalore's monsoon months and in ground-floor or balcony-facing units where humidity sits higher for longer. Huma Interiors builds TV unit carcasses from Greenply, Century Ply and Action Tesa boards, graded and selected by where the unit sits in your home.
| Material | Best For | Moisture Resistance | Typical Use |
|---|---|---|---|
| BWP plywood (IS 710) | Ground floor or high-humidity walls, balcony-facing units | Highest | Carcass in humidity-prone locations |
| BWR plywood (IS 303) | Standard dry-area cabinets | Good | Carcass for most TV units on upper floors |
| HDHMR (Action Tesa) | Fluted panels, routed or grooved fronts, backlit panels | Good | Decorative panel fronts and cladding |
| Greenply / Century Ply / Action Tesa | General carcass and shutter base | Depends on grade selected | Standard structural boards |
Hardware determines how the unit feels five years in, not on day one. We use Ebco, Hettich and Hafele across different budget tiers: Ebco for value-focused soft-close hinges and channels, Hettich's Innotech system for mid-to-premium drawer and shutter mechanisms, and Hafele where a project calls for premium international hardware.
Finish Comparison
| Finish | Look | Cost Tier | Maintenance | Scratch Resistance |
|---|---|---|---|---|
| Laminate | Matte or textured, wide colour range | Essential to Mid | Wipe clean, durable | Good |
| Acrylic | High gloss, mirror-like | Mid to Premium | Shows fingerprints, needs gentle cleaning | Moderate |
| PU (Polyurethane) | Smooth, painted look, custom colours | Premium | Avoid abrasive cleaners | Moderate to Good |
| Duco | Spray-painted, very smooth finish | Premium | Similar to PU, edges can chip on impact | Moderate |
| Veneer | Natural wood grain | Mid to Premium | Periodic polishing, avoid standing moisture | Moderate |
| Glass | Sleek, reflective accents | Mid to Premium | Easy to clean, shows smudges | High surface, fragile to impact |
5. Real Pricing for Modern TV Units in Bangalore (2026 Rates)
Bangalore market rates for modular TV units typically run ₹600 to ₹1,500 per sq ft of unit area, or roughly ₹35,000 to ₹2.5 lakh or more for a full 8 to 12 ft wall, depending on finish, hardware and backlighting. Where your project lands in that range depends almost entirely on the finish tier and how much of the wall you are covering.
| Tier | Typical Finish & Hardware | Approx. Cost (8–10 ft wall) | What's Usually Included |
|---|---|---|---|
| Essential | Laminate finish, BWR ply carcass, standard hardware | ₹35,000 – ₹65,000 | Laminate shutters, basic hinges and channels, no backlighting |
| Mid | Laminate or acrylic mix, Hettich or Ebco soft-close hardware, LED profile | ₹65,000 – ₹1,20,000 | Soft-close hardware, LED strip, BWR/BWP mix, cable management |
| Premium | PU, Duco or veneer finish, Hafele hardware, backlit fluted panels | ₹1,20,000 – ₹2,50,000+ | Full wall treatment, premium hardware, custom lighting, extended storage |
How the cost typically splits
| Component | Approx. Share of Cost | Notes |
|---|---|---|
| Carcass material (BWR / BWP / HDHMR) | 30–35% | Core structural cost, varies by grade chosen |
| Shutter finish (laminate, acrylic, PU, Duco, veneer) | 25–35% | The single biggest cost swing factor |
| Hardware (hinges, channels, profile handles) | 10–15% | Ebco, Hettich and Hafele tiers differ significantly |
| Backlighting and electrical rework | 5–10% | LED profile, driver, TV point relocation if needed |
| Installation and site finishing | 10–15% | On-site fitting, edge finishing, snag closure |
This fits inside the broader home interior budget most clients work with, typically ₹3 lakh to ₹12 lakh across essential, mid and premium tiers for a full home. Your itemised quote lists the TV unit as its own line, not folded into a lump sum. See our modular kitchen cost in Bangalore guide for the wider cost framework, and our 4BHK interior design cost pillar for full-home planning.
Get a TV Unit Design and Itemised Quote
Free 3D layout and itemised quote within one business day.
6. Standard Sizing, Height and Ergonomics for Indian Living Rooms
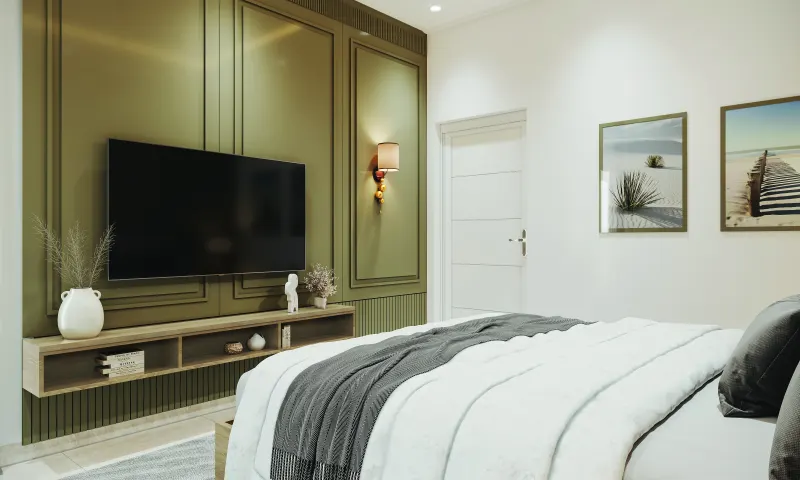
The center of your TV screen should sit at your seated eye level, which for most adults on a standard sofa works out to roughly 42 inches, or 107 cm, from the floor. Viewing distance should fall between 1.5 and 2.5 times the screen's diagonal size, and the TV unit or wall composition should run about 1.5 to 2 times wider than the TV itself for visual balance.
| TV Size | Recommended Bottom Edge Height | Comfortable Viewing Distance | Minimum Unit / Wall Length |
|---|---|---|---|
| 43 inch | ~32 in / 80 cm | 5.5 – 9 ft | 4.5 – 6 ft |
| 50 inch | ~30 in / 76 cm | 6 – 10 ft | 5.5 – 7 ft |
| 55 inch | ~28 in / 72 cm | 7 – 11 ft | 6 – 8 ft |
| 65 inch | ~26 in / 66 cm | 8 – 13 ft | 7 – 9.5 ft |
| 75 inch | ~24 in / 60 cm | 9 – 15 ft | 8 – 11 ft |
These numbers assume the center of the screen stays at the 42 inch eye-level mark regardless of size, so larger screens sit lower on the wall, not higher. Measure your own seated eye level before finalising height. A low-slung modern sofa can put your eye level closer to 38 to 39 inches, while a tall, cushioned sofa can push it to 44 inches or more.
7. How Huma Interiors Designs and Builds Your TV Unit
Every TV unit goes through the same process as the rest of a Huma Interiors home, whether it is ordered on its own or as part of a full interior project.
- Site visit and measurement. Your dedicated designer checks wall type, TV point position, false ceiling height and power backup availability in person — not from the builder's floor plan alone.
- 3D design and material selection. You review the layout, finish, hardware and lighting plan before anything goes into production, and sign off on the drawing.
- In-house factory production. Your TV unit is built at our 5,000 sqft Chandapura facility alongside your other modules, with factory-cut panels and factory-applied edge banding.
- Site installation. Factory-finished modules arrive ready to fit, which means less on-site cutting, less dust, and a shorter window of noisy work inside your flat.
- Project manager oversight and handover. Your dedicated project manager coordinates the installation date, checks the fit against the approved drawing, and closes out any snags before handover.
Huma Interiors delivers full 3BHK interiors in 30 working days from design freeze. A standalone TV unit, produced in the same Chandapura facility alongside other modules, generally needs a smaller slice of that timeline since it does not involve full-home carpentry; your project manager confirms an exact date once measurements are finalised.
8. Common Mistakes Bangalore Homeowners Make With TV Units
Every mistake below has cost a Bangalore homeowner real inconvenience in the last twelve months. All are avoidable at the design stage.
- Fixing the TV point before deciding console vs wall-mount. Builders default to a wall-mount height. If you later choose a low console instead, the point sits too high and needs relocation, which is far easier to plan before painting than after.
- No dedicated circuit for backlighting and set-top box. LED strips and set-top boxes need their own switched point. Running them off a single multi-plug extension leads to tripped breakers and visible loose wiring.
- Choosing a finish from a small swatch. A 2×2 inch laminate or acrylic sample looks different across a 6 to 10 ft shutter under living room lighting. Always ask for a larger sample before confirming the finish.
- Ignoring wall type for wall-mounted units. Lightweight block or partition walls need additional batten or ply backing to safely carry a floating console and TV bracket. Skipping this step risks the unit pulling away from the wall over time.
- Underestimating ventilation behind the unit. Set-top boxes, routers and gaming consoles generate heat. A fully closed cabinet without back ventilation shortens device lifespan and can trigger overheating shutdowns.
- Sizing the unit for today's TV only. A 43-inch TV bought at possession often gets upgraded to 55 or 65 inches within a few years. Designing the wall composition with a slightly larger screen in mind avoids a mismatched proportion later.
9. Maintenance and Lifespan of Modern TV Units
A well-built factory-finished TV unit lasts 12 to 15 years without structural issues if the material grade matches the site conditions. Here is what to expect from each component and what the warranty covers.
| Component | Typical Lifespan | Maintenance | Warranty Coverage |
|---|---|---|---|
| Carcass (BWR / BWP ply) | 15+ years if kept dry | Avoid standing water, check ground-floor units for termite risk periodically | Covered under Huma's warranty |
| Laminate / finish surface | 10–15 years | Wipe with a dry or damp cloth, avoid abrasive cleaners | Covered under Huma's warranty |
| Hardware (hinges, channels) | 8–10 years of regular use | Occasional lubrication, avoid overloading drawer channels | Covered under Huma's warranty |
| LED backlighting | 5–8 years typical LED strip life | Check driver connections, keep switches away from moisture | Electrical component; confirm specific coverage at quotation |
Keep the unit dry, especially near balcony doors and during the monsoon months, and avoid placing water-based decor items like plant pots or vases directly on unsealed surfaces. Most premature wear we see in TV units comes from standing moisture, not everyday use.
10. Frequently Asked Questions
The questions Bangalore homeowners ask us most often about modern TV unit design. Direct answers from delivered projects.