On this page
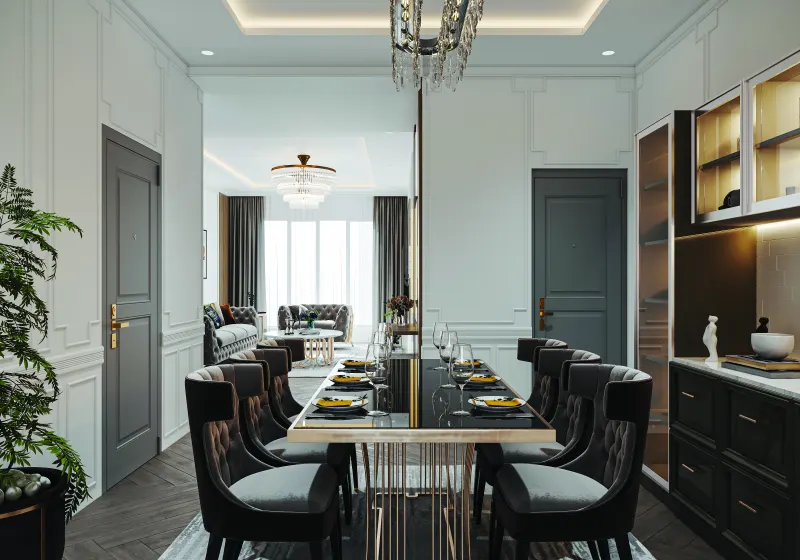
Open-plan living has one quiet catch: when the sofa and the dining table share a single undivided room, neither area feels quite settled. A modern partition design for the living room and dining hall fixes that — it gives each function a clear edge while keeping the open, airy quality you chose the layout for in the first place.
This guide is the focused, open-plan companion to our broader living room partition design and partition design guides. Here the whole question is narrower and sharper: how do you divide two areas that are meant to stay one?
The open-plan brief: zone, don't wall
The mistake people make with an open living-dining space is reaching for a full-height partition — and instantly losing the openness they valued. The modern approach is the opposite: the lightest divider that still does the job. You're not building a barrier; you're placing a marker. A low half-wall, a see-through jaali, a slim glass screen or a run of wood slats each says "the dining begins here" while your eye and the daylight travel straight over or through it.
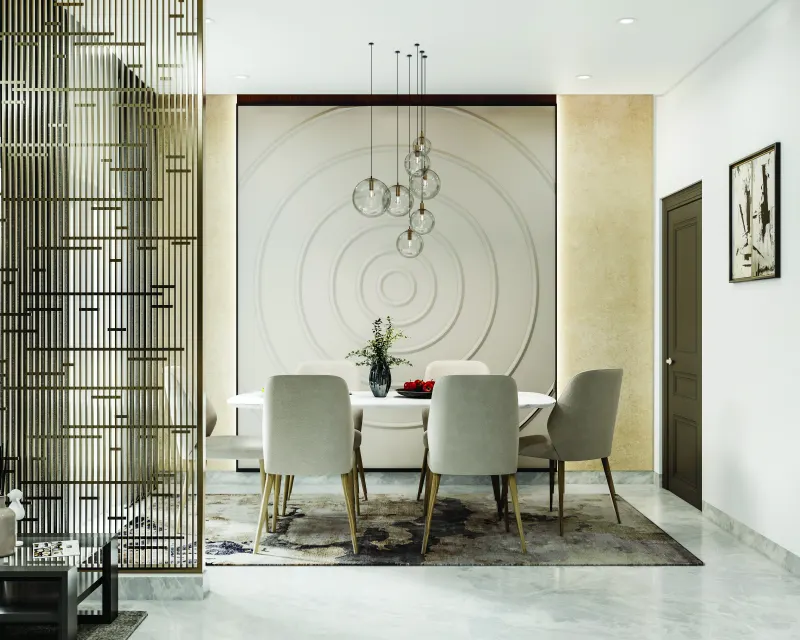
6 modern living-dining dividers
Low half-wall
A pony wall topped with a wood ledge or slats. Marks the dining edge while the room stays in one glance.
Open jaali screen
Laser-cut pattern in ply or MDF that divides while light and air pass through. A feature in itself.
Fluted-glass screen
A slim framed glass panel — divides sound and sightline softly while keeping both zones luminous.
Wood-slat screen
Vertical timber or ply fins, partial height. Warm, semi-open and endlessly on-trend.
Open display shelf
A see-through shelf for books, curios and plants — zones the two areas while sharing light both ways.
Metal-frame screen
Slim powder-coated metal with glass or wood inserts. The most contemporary, barely-there divider.
Keeping the space feeling like one room
The art of the open-plan partition is dividing without disconnecting. Three moves keep it feeling like one considered room: keep the divider partial-height or open so sightlines carry across; match materials and colours on both sides so the eye reads continuity; and run the same flooring right through both zones. Layer in a rug under the seating and a pendant or ceiling change over the dining, and the partition simply confirms a boundary the room already suggests — rather than imposing one.
Get a free 3D living-dining partition design
Share your open-plan layout and we'll return a 3D visual with an item-wise quote — before any advance.
Living-dining partition cost guide (2026, Bangalore)
| Design | Typical size | 2026 price |
|---|---|---|
| Low half-wall | 4–5 ft | ₹18,000 – ₹45,000 |
| Open display shelf | 4–6 ft | ₹20,000 – ₹55,000 |
| Wood-slat screen (partial height) | 4–6 ft | ₹25,000 – ₹60,000 |
| Fluted-glass screen (framed) | Full height | ₹45,000 – ₹1,10,000 |
| CNC jaali (MDF) | Per sq ft | ₹350 – ₹900 |
Modern living-dining partition FAQs
What is the best modern partition for a living room and dining hall?
How do you separate a living room and dining hall in an open plan?
How much does a modern living-dining partition cost in Bangalore?
Should a partition between living and dining be full height?
What is a jaali partition for living and dining?
How do I keep the space feeling connected after adding a partition?
One open room, two perfect zones
Free 3D design and factory-direct pricing from Huma Interiors, Bangalore.