On this page
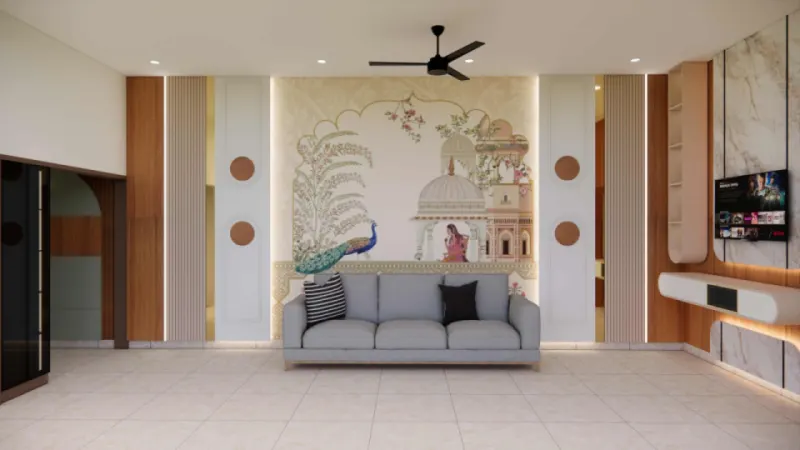
Open the front door of most Indian flats and you look straight into the living room — sometimes right at the sofa, sometimes at the television, occasionally at someone mid-nap. The hall partition exists to fix exactly this: to give the entrance a moment of pause, screen the drawing hall from direct view, and do it without turning a bright open room into a corridor.
This guide is part of our larger partition design series, focused entirely on the hall. We'll cover what a good partition design for hall needs to achieve, eight ideas that consistently work, how to fold a pooja unit into the divider, and the increasingly common hall kitchen partition design.
What a hall partition actually has to do
Before shape and material, get clear on the job. A hall divider usually serves one or more of three purposes: screening the living area from the entrance for privacy; zoning the hall from an adjoining dining or kitchen space; and storage or ritual, by carrying a shoe cabinet, display or pooja unit. Naming the priority upfront decides everything downstream — a screening job wants a dense jaali or slatted screen, while a zoning job is happier with a half-wall or glass.
8 hall partition ideas that work
Vertical wood slats
Floor-to-ceiling timber or ply fins. Screens the hall, filters light, and suits nearly every interior style.
CNC jaali screen
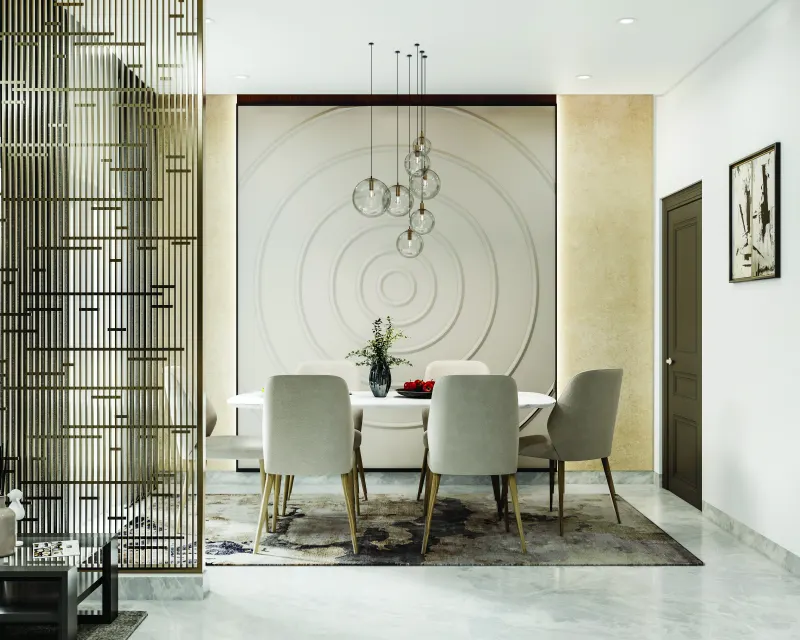
Laser-cut geometric or traditional patterns in MDF or ply. A statement piece that throws lovely shadows across the hall.
Fluted glass divider
Frames the entrance while keeping the hall luminous. Fluted or frosted glass adds privacy without darkness.
Shoe-cabinet half-wall
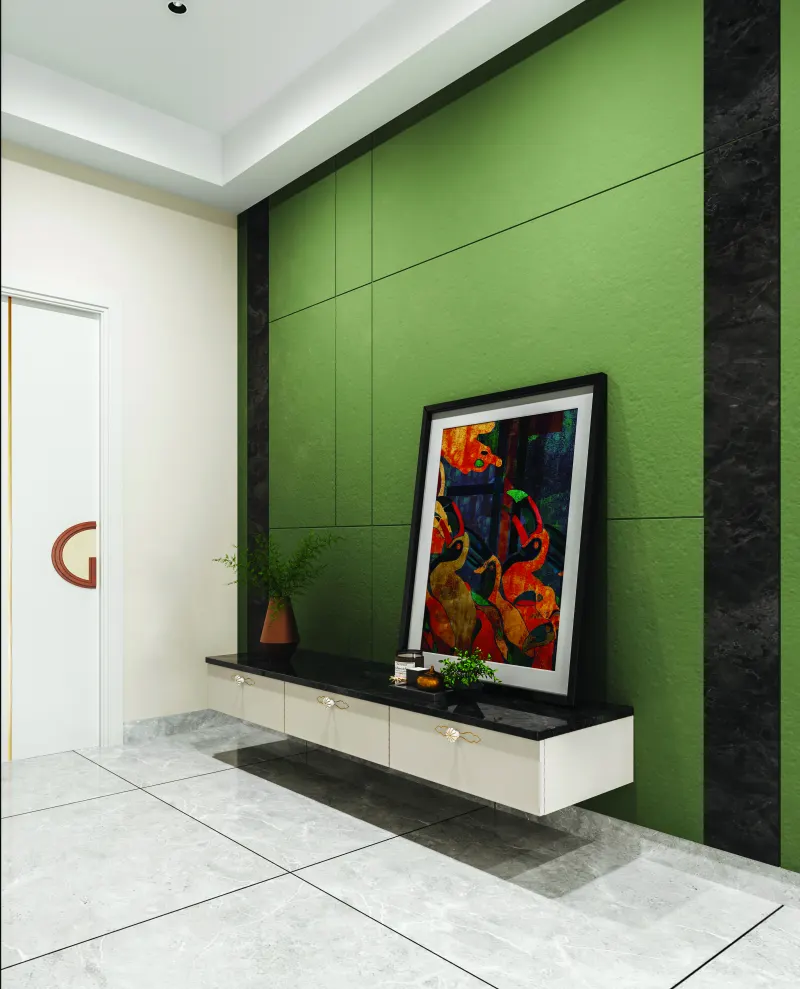
A low unit with shoe storage below and a display or planter ledge on top — practical right at the door.
Pooja-unit partition
Mandir facing the hall, storage on the reverse. Separates entrance and living while giving the pooja a home.
Open-shelf divider
Ladder or box shelving for books, curios and plants. The lightest way to hint at a boundary.
Planter screen
A slatted frame with integrated planters. Softens the entrance and improves the air as you walk in.
Carved wood / brass inlay
For traditional homes — a carved solid-wood or brass-accented screen that reads as furniture, not just a divider.
Building a pooja unit into the hall partition
In Indian homes the hall divider and the mandir often want the same wall. Combining them is efficient and, done well, elegant. The usual arrangement is a double-sided unit: a defined pooja niche with a backlit deity space and storage for lamps facing the living hall, and shoe storage or a console facing the entrance. Keep the mandir slightly recessed and softly lit, and don't place it directly opposite the main door or a bathroom — a point most families in Bangalore ask us to respect.
Hall–kitchen partition ideas
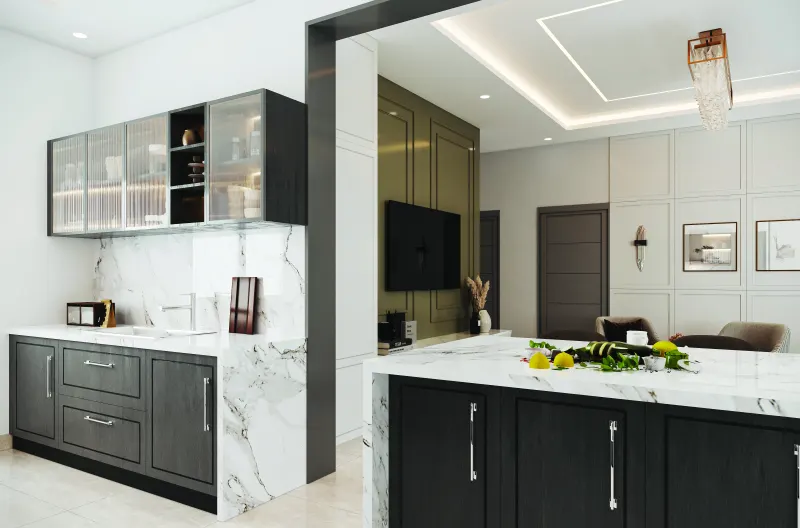
As open kitchens grow more common, the hall kitchen partition design has become one of our most-requested builds. The divider here has a harder job: it must manage cooking smoke and clutter while keeping the cook part of the conversation. Three approaches do this well — a breakfast counter that doubles as casual seating and a soft boundary; a half-wall with a granite or quartz top that hides the hob line from the hall; and a framed or sliding glass partition that blocks smoke fully yet keeps sightlines open. For a deeper treatment, see our kitchen partition design guide.
Design your hall partition free in 3D
Share your hall layout and we'll send a 3D visual with an item-wise quote — no advance needed.
Hall partition cost guide (2026, Bangalore)
| Design | Typical size | 2026 price |
|---|---|---|
| Wooden slat / louvre screen | Full height | ₹22,000 – ₹50,000 |
| Half-wall with shoe storage | 4–5 ft | ₹18,000 – ₹40,000 |
| CNC jaali (MDF) | Per sq ft | ₹350 – ₹900 |
| Fluted glass divider (framed) | Full height | ₹45,000 – ₹1,10,000 |
| Pooja-unit partition | 3–5 ft | ₹55,000 – ₹1,50,000 |
Hall partition FAQs
What is the best partition design for a hall?
How much does a hall partition cost in Bangalore?
Can a pooja unit be built into a hall partition?
What partition suits a small hall?
Which material is best for a hall partition?
How do I partition a hall from the kitchen?
Want a hall that greets guests, not your sofa?
Free 3D design and factory-direct pricing from Huma Interiors, Bangalore.