
On this page
2BHK Interior Cost in Bangalore: The Quick Answer
A complete 2BHK interior in Bangalore costs ₹4.5 lakh to ₹12 lakh + GST in 2026, and about ₹6.4 lakh + GST for a typical Mid-range flat. The four budget levels below cover the same rooms; what changes is the board, the finish and the hardware.
| Budget level | Cost (+ GST) | Typical | What it includes |
|---|---|---|---|
| Essential | ₹4.5L – ₹6L | ₹5L | Laminate modular kitchen, 2 wardrobes with lofts, TV unit, pooja unit, shoe rack, single-level false ceiling in living + dining |
| Mid-range | ₹6L – ₹8.5L | ₹6.4L | Everything in Essential + BWP ply in wet areas, Hettich soft-close, dressing unit, panelled TV wall, cove ceiling |
| Premium | ₹8.5L – ₹12L | ₹8.8L | Acrylic or PU shutters, glass units with profile lighting, crockery unit, vanities, multi-level ceilings |
| Luxury | ₹12L and above | ₹13L | Veneer or lacquer, handleless kitchen, Blum or Hafele systems, full-wall wardrobes, designer ceilings |
All prices exclude 18% GST. "Typical" is our calculator estimate for a 2BHK of about 1,100–1,250 sq ft (super built-up) with a kitchen, two bedrooms, TV unit, pooja unit, shoe rack and false ceiling in the living and dining area. Countertop, painting and electrical work are quoted separately.
Modular Furniture Only vs Complete Turnkey Cost
Two 2BHK quotes can be ₹2 lakh apart simply because they cover different work. Before you compare prices, check which of these two you are looking at.
| Quote type | What it covers | Typical Mid-range 2BHK |
|---|---|---|
| Modular furniture package | Factory-made kitchen, wardrobes, lofts, TV, pooja, shoe and crockery units, false ceiling, transport and installation. This is what the prices on this page cover. | ₹6.4L + GST |
| Complete turnkey | The package above plus countertop (₹12,000–60,000), painting (₹35,000–70,000), electrical work (₹15,000–40,000), plumbing (₹8,000–25,000), profile lighting and light fittings (₹15,000–60,000) and any civil changes | ₹7.4L – ₹8.9L + GST |
A turnkey job usually adds ₹1 lakh to ₹2.5 lakh to the furniture package. Appliances and loose furniture (sofa, dining table, mattresses) are extra in both cases.
What's Included in a 2BHK Interior Quote (and What Isn't)
These are the same terms we use in every Huma quotation. Anything in the right-hand column is quoted as its own line, so you can see exactly what it costs and decide whether we do it or you arrange it yourself.
Included in the 2BHK price
- Factory-made modular units: carcass, shutters, edge banding and internal hardware at the grade of your budget level
- Lofts above wardrobes and kitchen wall units
- Standard internal fittings: shelves, hanging rods, 2–3 kitchen baskets
- False ceiling in the rooms listed on the quote
- Transport, handling and installation
- Site measurement and 3D design
- Written warranty on woodwork, up to 10 years
Not included (quoted separately)
- Quartz or granite countertop and backsplash
- Painting and wall preparation
- Electrical work: new points, rewiring, light fittings
- Plumbing changes
- Civil work: breaking walls, removing platforms, partitions
- Glass and aluminium profiles, unless itemised in the quote
- Appliances and loose furniture
- 18% GST
2BHK Interior Cost Calculator
The calculator opens on a typical Mid-range 2BHK. Change the budget level or tick the rooms you need; the estimate uses the same rates as the tables on this page.
Typical 2BHK · Mid-range · + GST
₹6.4L
With 18% GST: ₹7.55L · likely range ₹5.76L–₹7.04L
₹6,40,000 + GST ·
Get this as an itemised quote →The estimate assumes standard 2BHK room sizes. Your confirmed quote, after a free site measurement, is itemised unit by unit and usually lands within 10% of this figure.
The Four 2BHK Budget Levels: Essential, Mid-range, Premium and Luxury
Every level covers the same rooms. What you are paying for as you move up is the board inside the unit, the finish on the outside and the hardware that opens and closes it. This table shows what you get at each level.
| What you get | Essential | Mid-range | Premium | Luxury |
|---|---|---|---|---|
| Typical total (+ GST) | ₹4.5L – ₹6L | ₹6L – ₹8.5L | ₹8.5L – ₹12L | ₹12L and above |
| Modular kitchen | L-shape or straight: base and wall units, one tall unit, loft | L-shape or parallel: tandem drawers, tall pantry, loft | L, parallel or U: glass wall units, magic corner, tall pantry | Any layout incl. island: handleless, appliances built in |
| Wardrobes | 2 hinged wardrobes, about 6–7 ft wide × 7 ft high, with lofts | 2 wardrobes, 6–8 ft wide, with lofts; dressing unit in the master | 2 full-height wardrobes (sliding or hinged) with internal lighting | Full-wall or walk-in wardrobes |
| Living room | TV unit with base unit and basic panelling; pooja unit | Panelled TV wall, pooja unit, shoe rack | Adds a glass tall unit, crockery unit, CNC pooja unit, vanities | Designer TV wall, bar or crockery display, foyer unit |
| Carcass | BWP ply in kitchen and vanities; MR or BWR ply in dry areas | BWP ply in kitchen and bathrooms; BWR ply or HDHMR elsewhere | BWP ply or HDHMR throughout | BWP ply (IS 710) throughout |
| Shutter finish | 1 mm laminate outside, 0.8 mm liner inside | Premium matte or textured laminate, or membrane | Acrylic, PU paint, or glass in aluminium profile | Veneer, PU lacquer, back-painted glass |
| Edge banding | 0.8 mm PVC, machine-pressed | 2 mm ABS on all exposed edges | 2 mm ABS, colour-matched | Zero-joint (laser) edges where available |
| Hardware | Ebco or Hettich standard; soft-close in the kitchen | Hettich soft-close hinges and channels throughout | Hettich premium or Hafele | Blum or Hafele premium systems |
| False ceiling | Living + dining, single-level gypsum | Living + dining + master bedroom, with cove | Multi-level in living, dining and both bedrooms | Designer ceilings: wood, fluted, stretch or acoustic |
| Painting, electrical, countertop | Not included at any level. Quoted separately (see hidden costs). | |||
| GST | 18% extra at every level | |||
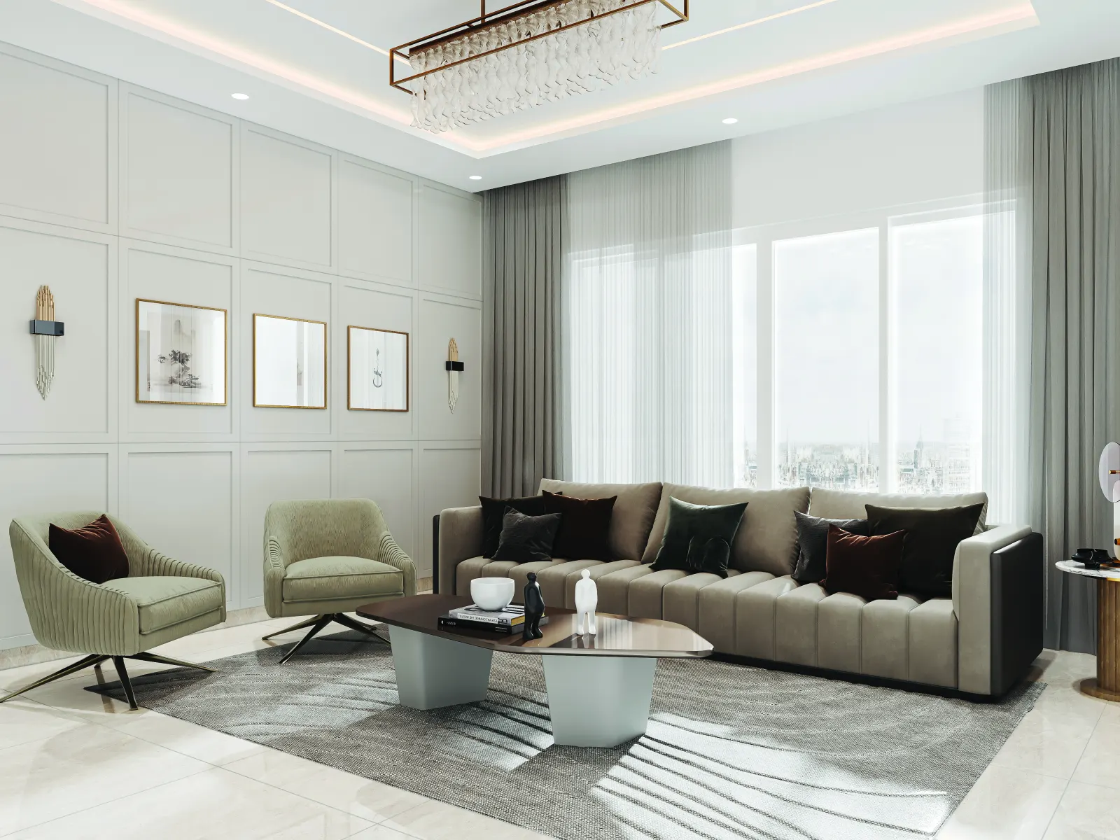
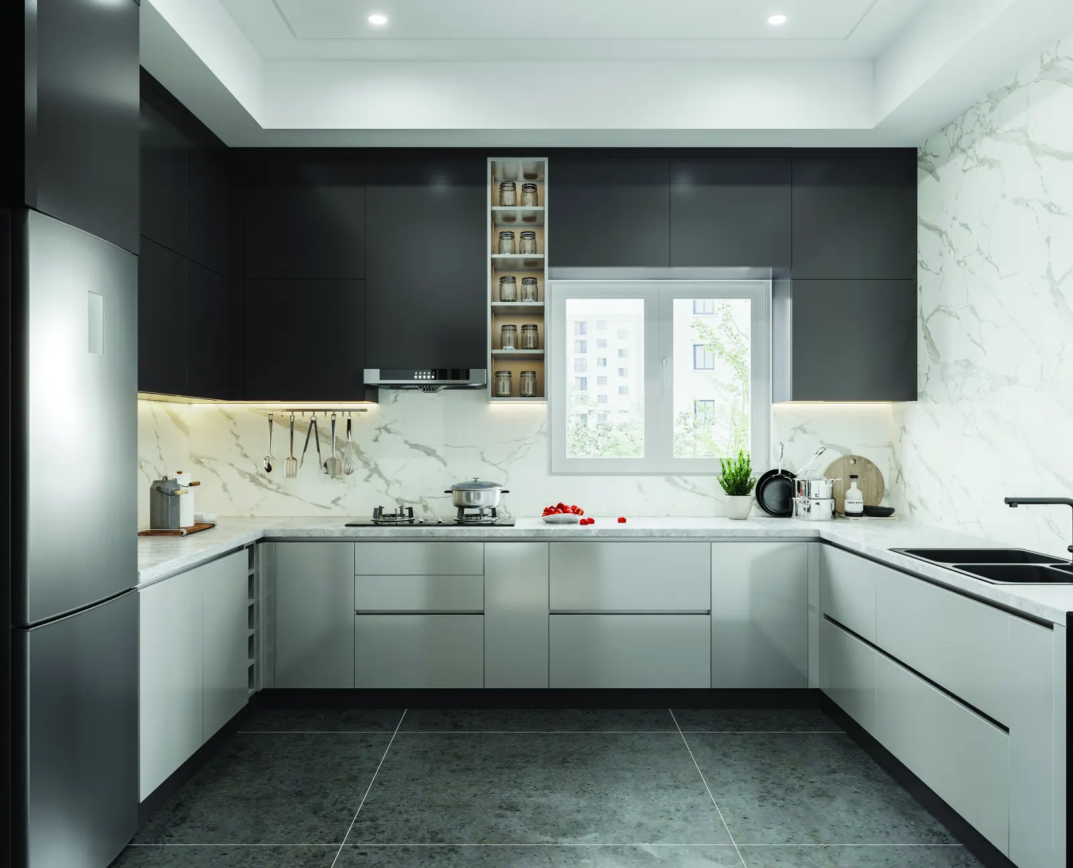
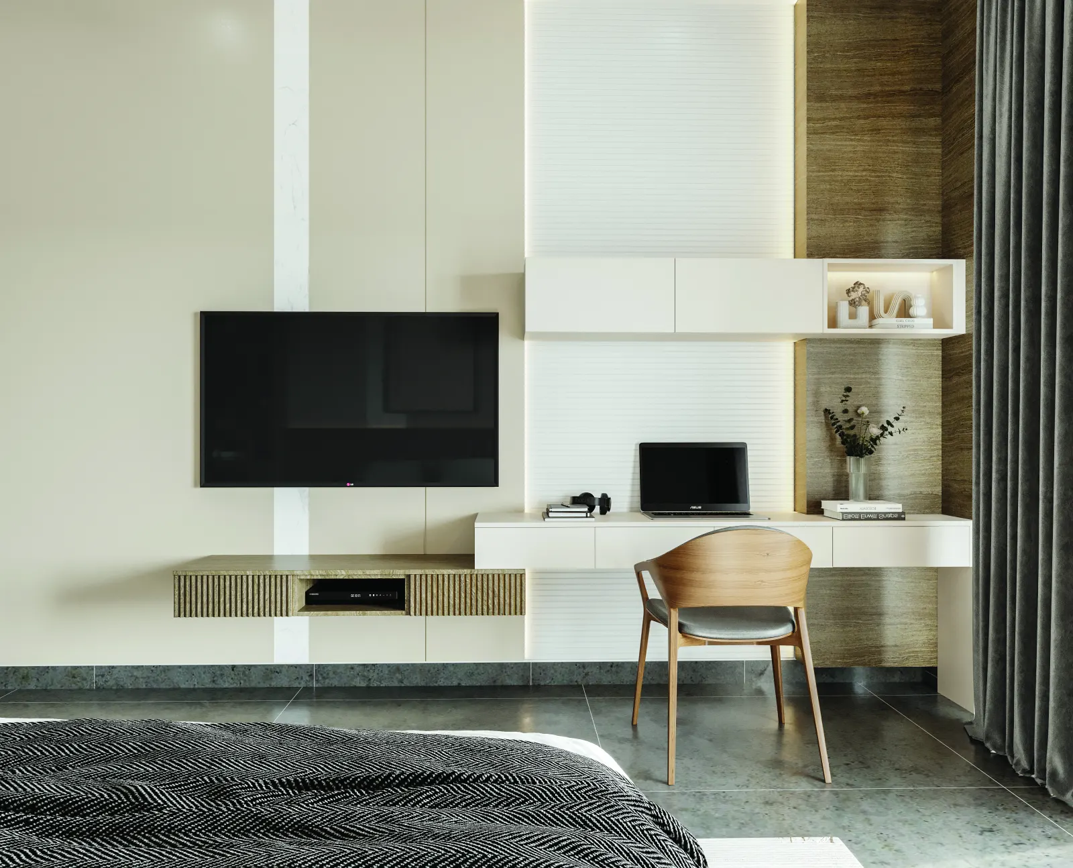
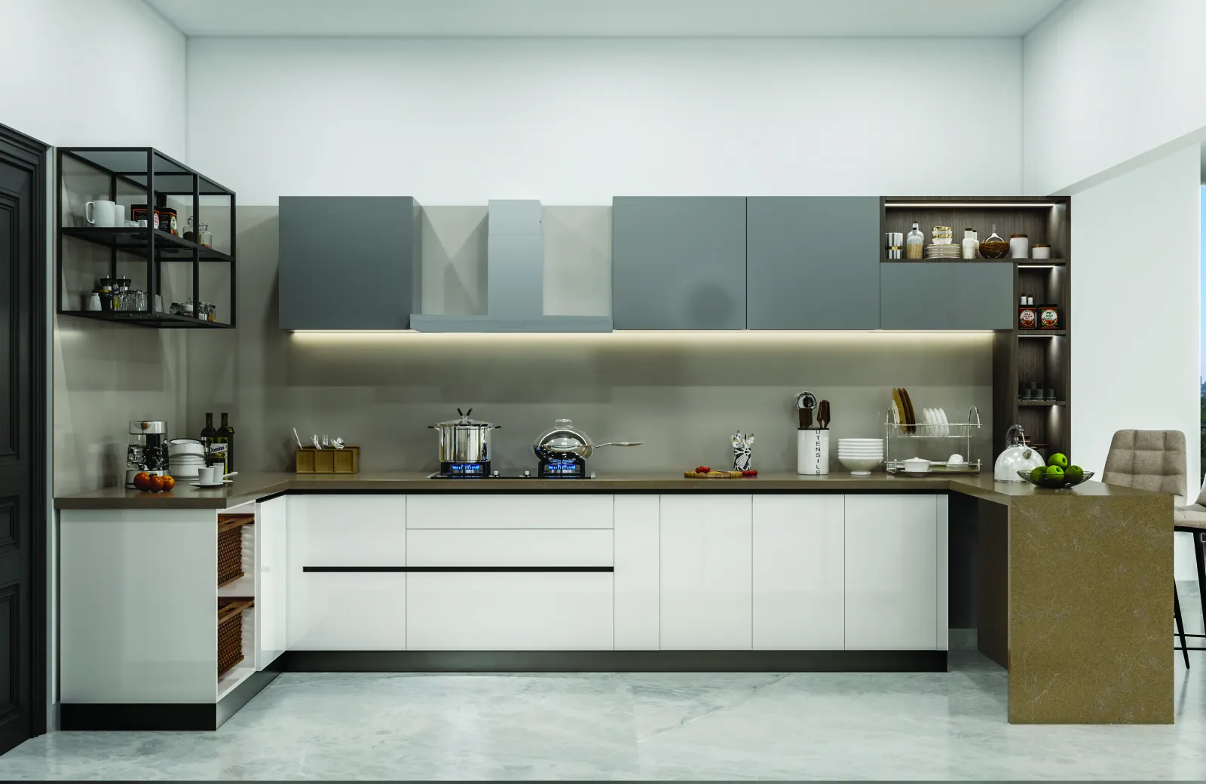
The pictures under each level come from real Huma projects and show the look of that level. They are references, not the price of that particular home.
Essential 2BHK interiors
₹4.5L – ₹6LBest for rental flats, first homes and owners who want every room closed and working before they move in.
The rooms you use every day, built properly: a BWP-ply kitchen, laminate wardrobes with lofts in both bedrooms, a TV unit with a pooja unit and a plain gypsum ceiling in the living and dining area. The real ₹4.84 lakh quote further down is an Essential-level 2BHK.
| Unit | At Essential level | ₹ per sq ft |
|---|---|---|
| TV unit (wall storage) | Laminate wall unit with open niches and one closed cabinet | ₹1,050–1,250 |
| TV base unit | Laminate console with two drawers or flap shutters | ₹1,150–1,350 |
| Wall panelling (TV wall) | Laminate on 12 mm ply behind the TV, plain grooves | ₹450–600 |
| Glass tall unit | Usually skipped; one clear-glass shutter if needed | ₹1,700–1,950 |
| Pooja unit | Wall-mounted laminate unit with a simple back panel | ₹1,200–1,450 |
| Shoe rack | Laminate cabinet with ventilated shutters | ₹1,000–1,200 |
| Kitchen base unit | BWP ply, laminate shutters, 2–3 stainless steel baskets | ₹1,300–1,500 |
| Kitchen wall unit | Laminate shutters, hinged or standard lift-up | ₹1,050–1,250 |
| Glass shutter units (glass models) | Skipped, or one clear-glass shutter | ₹1,700–1,950 |
| Crockery base unit | Laminate base unit with drawers | ₹1,200–1,400 |
| Crockery wall unit | Laminate wall unit with one open shelf | ₹1,050–1,250 |
| Wardrobe (hinged) | Hinged, 1 mm laminate, shelves and a hanging rod | ₹1,050–1,250 |
| Loft above wardrobe | Laminate shutters above the wardrobe | ₹850–1,000 |
| Dressing unit | Mirror with a small drawer unit | ₹1,150–1,400 |
| Headboard panelling | Plain laminate headboard panel | ₹550–750 |
| Vanity unit | BWP ply base under the basin, laminate | ₹1,250–1,450 |
Mid-range 2BHK interiors
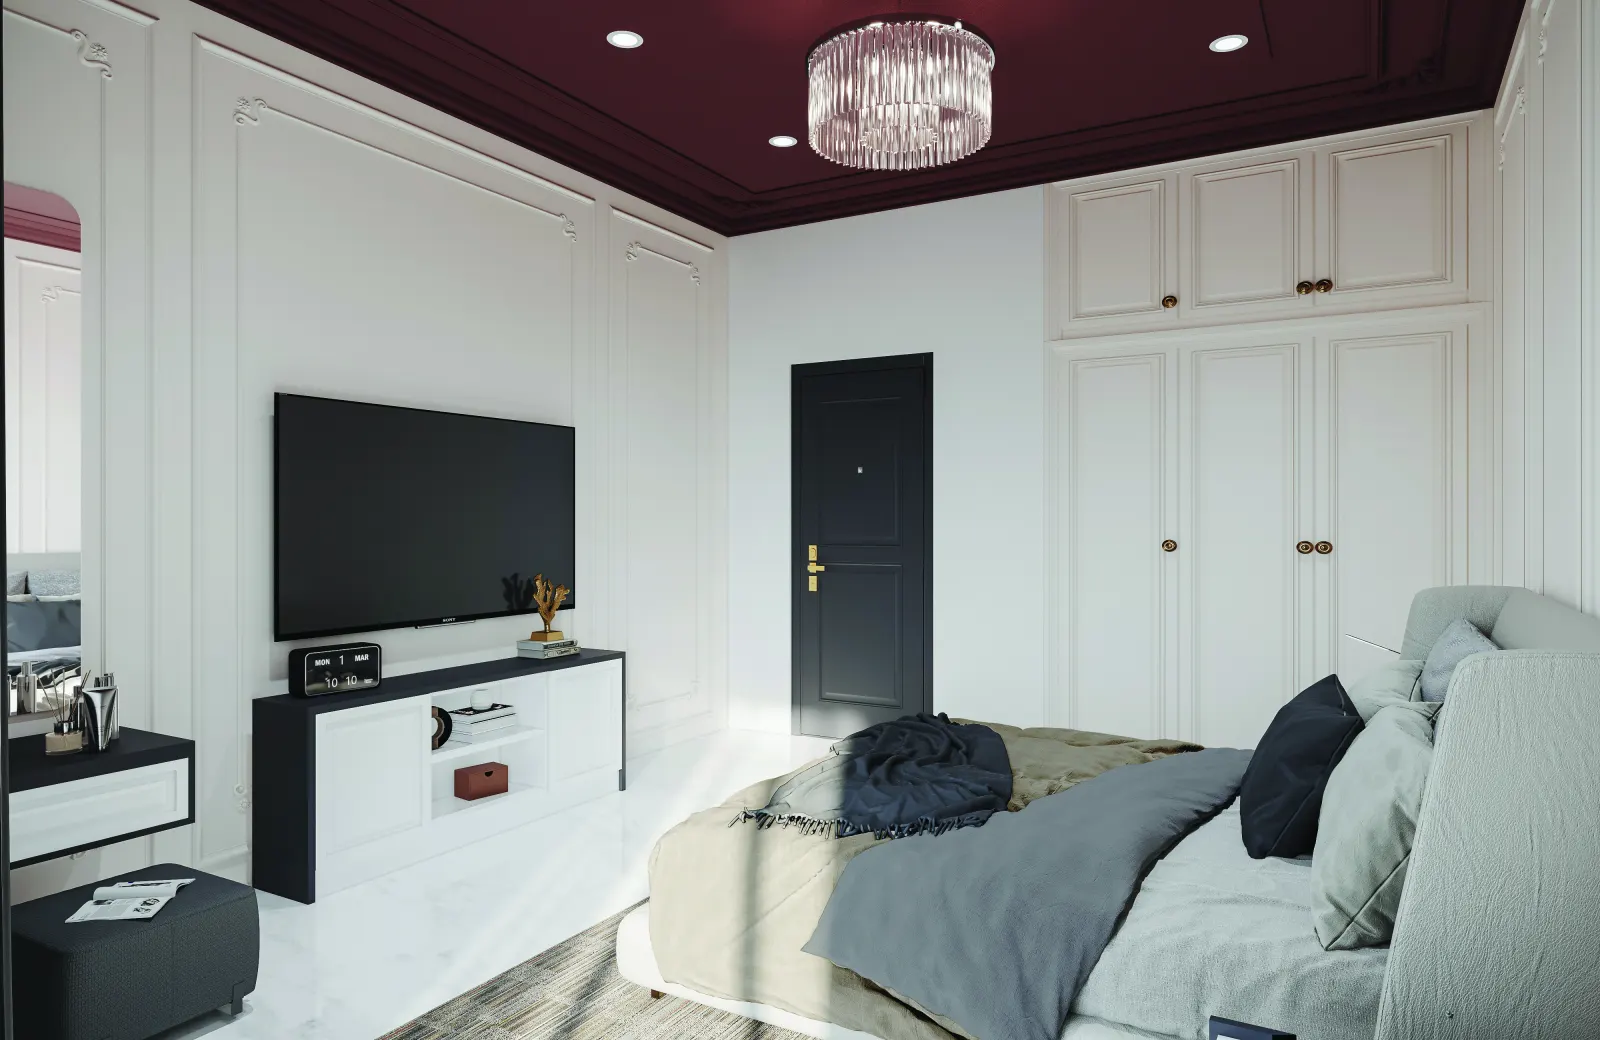
₹6L – ₹8.5LBest for families moving in for the long term. This is the level most Bangalore 2BHK owners choose.
Adds BWP ply in all wet areas, Hettich soft-close hardware throughout, a dressing unit, a panelled TV wall, a shoe rack and a cove ceiling. A typical Mid-range 2BHK comes to about ₹6.4 lakh + GST.
| Unit | At Mid-range level | ₹ per sq ft |
|---|---|---|
| TV unit (wall storage) | Matte or textured laminate, closed storage and a display niche | ₹1,300–1,550 |
| TV base unit | Floating console with soft-close drawers | ₹1,400–1,650 |
| Wall panelling (TV wall) | Grooved or two-tone laminate panelling | ₹600–800 |
| Glass tall unit | Clear or tinted glass in an aluminium profile | ₹1,950–2,300 |
| Pooja unit | Wall or floor unit with CNC jali and a back-lit panel | ₹1,450–1,750 |
| Shoe rack | Laminate unit with a seat ledge and tilt-out racks | ₹1,250–1,500 |
| Kitchen base unit | BWP ply, tandem drawers, Hettich soft-close | ₹1,550–1,850 |
| Kitchen wall unit | Soft-close hinged or lift-up shutters | ₹1,250–1,500 |
| Glass shutter units (glass models) | One or two glass shutters with profile handles | ₹1,950–2,300 |
| Crockery base unit | Soft-close drawers in laminate or membrane | ₹1,400–1,700 |
| Crockery wall unit | Glass shutters with shelf lighting | ₹1,250–1,500 |
| Wardrobe (hinged) | Hinged or sliding, premium laminate, drawers inside | ₹1,300–1,550 |
| Loft above wardrobe | Matching shutters with soft-close hinges | ₹1,000–1,200 |
| Dressing unit | Mirror, drawers and a stool niche | ₹1,400–1,700 |
| Headboard panelling | Grooved laminate or fabric headboard panel | ₹750–1,000 |
| Vanity unit | BWP ply, laminate or acrylic shutters | ₹1,450–1,750 |
Premium 2BHK interiors
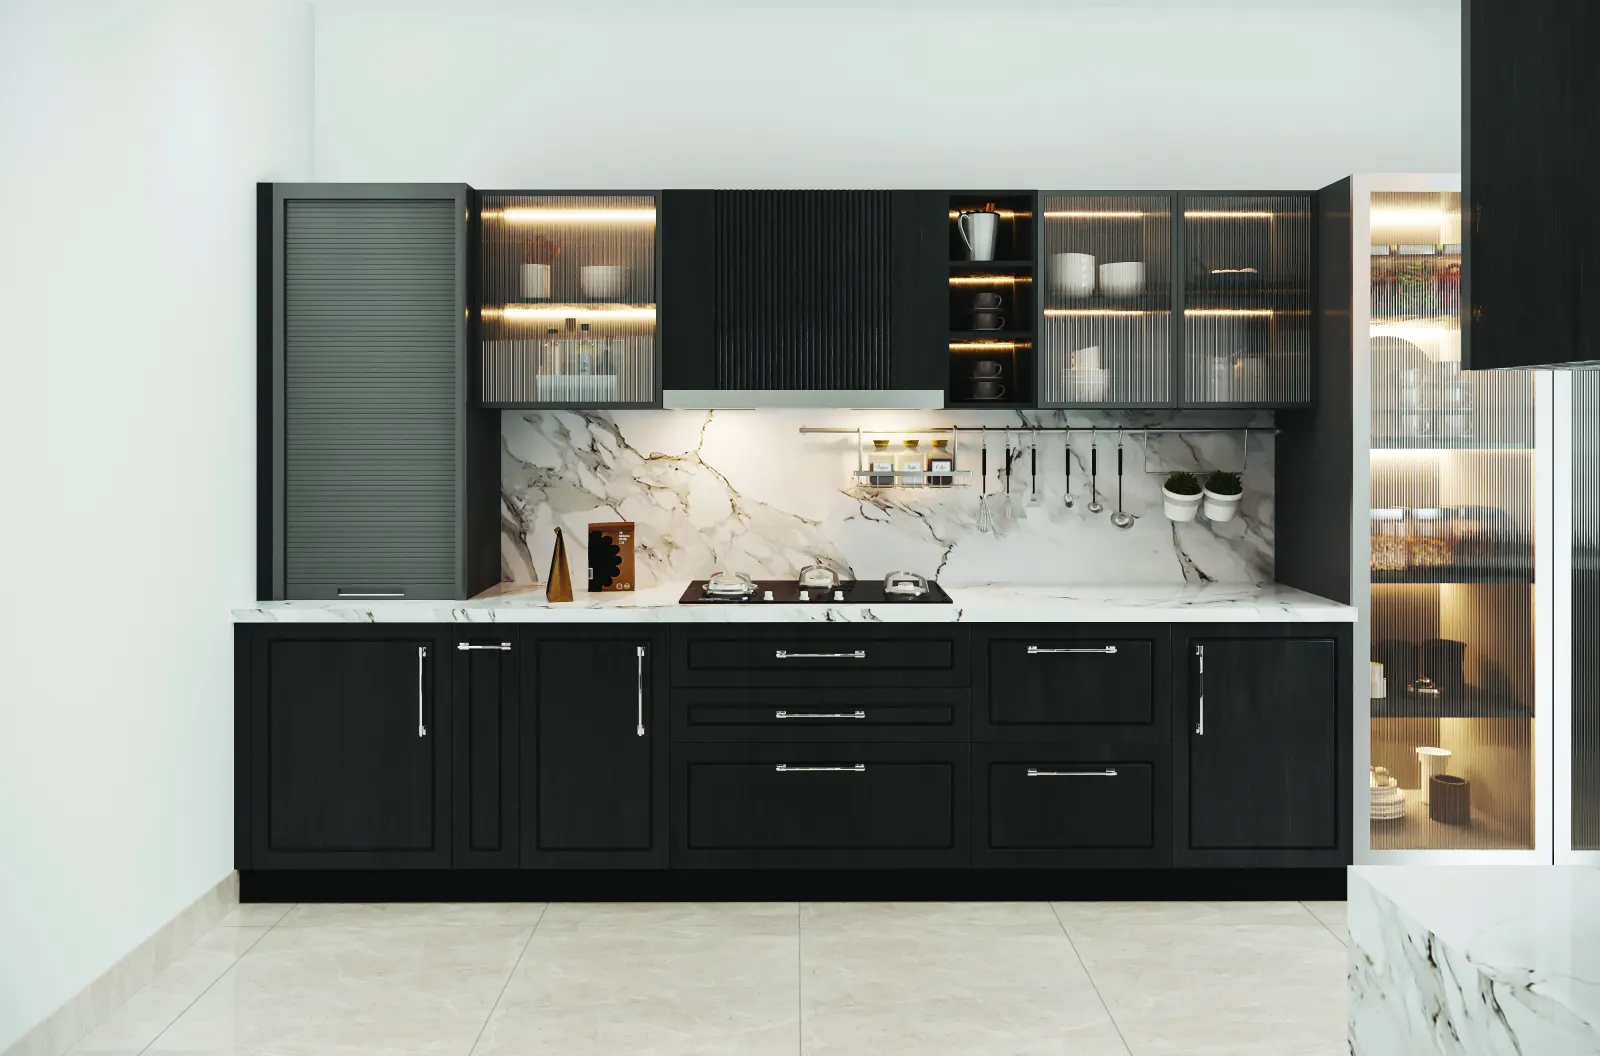
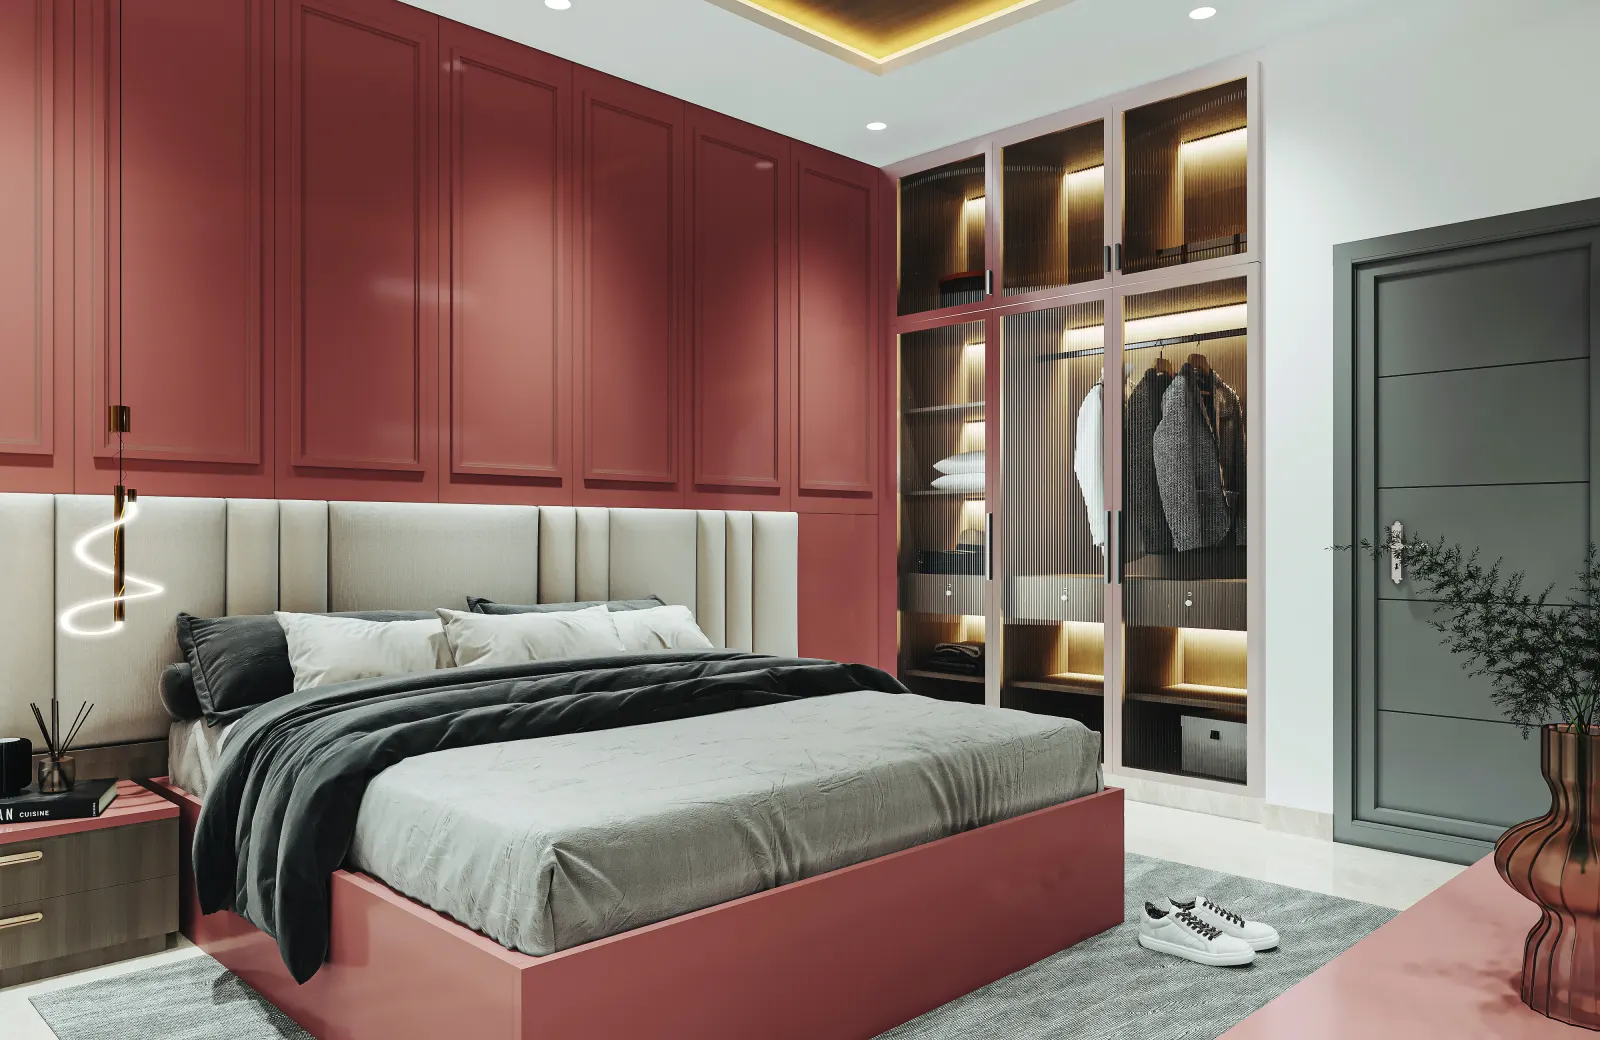
₹8.5L – ₹12LBest for owners who want a designed look, with glass, lighting and richer finishes.
Brings acrylic or PU shutters, glass display units with profile lighting, a crockery unit, bathroom vanities and multi-level ceilings in the bedrooms.
| Unit | At Premium level | ₹ per sq ft |
|---|---|---|
| TV unit (wall storage) | Acrylic or PU finish with a concealed wiring channel | ₹1,650–2,100 |
| TV base unit | Handleless console with profile handles | ₹1,750–2,200 |
| Wall panelling (TV wall) | Fluted, louvred or PU panelling with a lighting groove | ₹850–1,200 |
| Glass tall unit | Fluted or tinted glass with branded profile lighting | ₹2,300–2,800 |
| Pooja unit | Full-height unit with CNC jali doors and lighting | ₹1,800–2,300 |
| Shoe rack | Full-height unit with seat, mirror and pull-outs | ₹1,550–1,950 |
| Kitchen base unit | Acrylic or PU, tall pantry, magic corner, Hettich or Hafele | ₹1,900–2,400 |
| Kitchen wall unit | Glass and acrylic mix with gas-strut lift-ups | ₹1,550–1,950 |
| Glass shutter units (glass models) | Fluted or tinted glass, slim profile, branded lighting | ₹2,300–2,800 |
| Crockery base unit | Acrylic or PU with soft-close drawers and a bar section | ₹1,750–2,200 |
| Crockery wall unit | Fluted glass display with profile lighting | ₹1,550–1,950 |
| Wardrobe (hinged) | Sliding or full-height, acrylic, PU or glass, internal lights | ₹1,650–2,100 |
| Loft above wardrobe | Handleless lift-up shutters | ₹1,250–1,500 |
| Dressing unit | Lit mirror, jewellery drawer and dressing ledge | ₹1,750–2,300 |
| Headboard panelling | Upholstered or fluted headboard wall with side ledges | ₹1,050–1,500 |
| Vanity unit | Acrylic or PU shutters with a mirror cabinet | ₹1,800–2,300 |
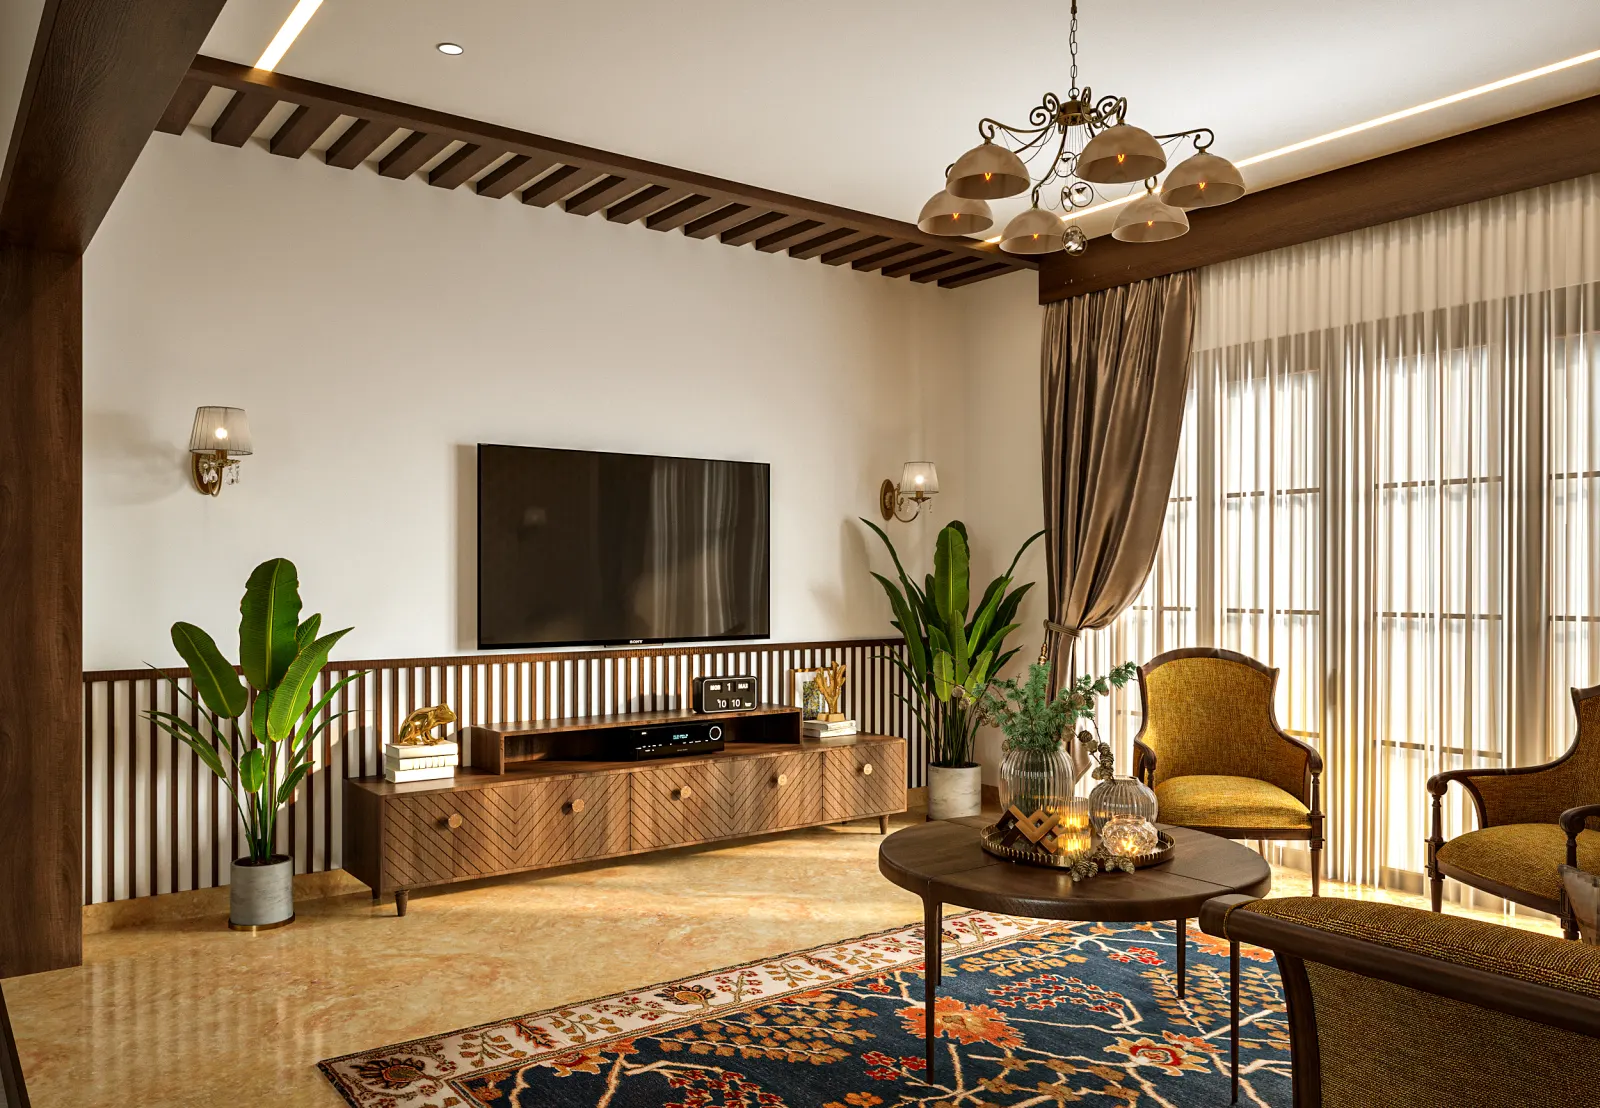
Luxury 2BHK interiors
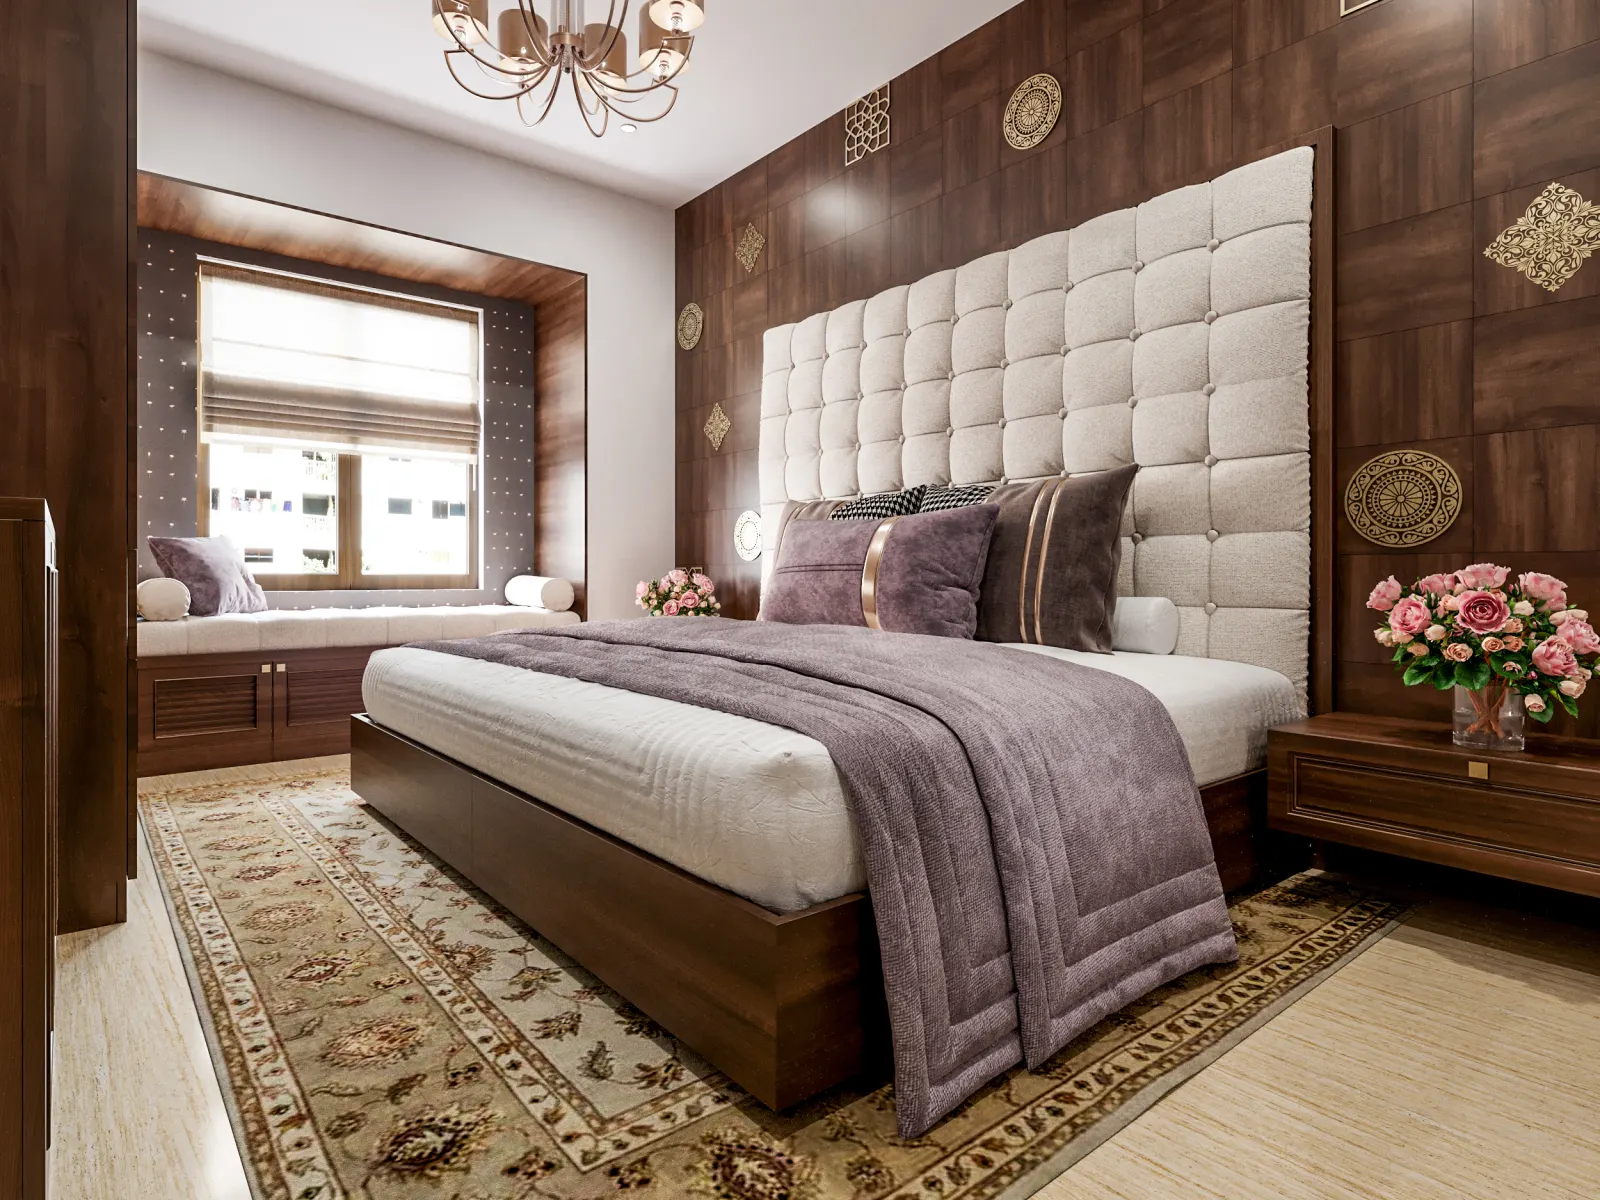
₹12L and aboveBest for statement homes where every surface is made to order.
Veneer and lacquer finishes, handleless kitchens with Blum or Hafele systems, full-wall wardrobes, designer panelling and ceilings with branded lighting.
| Unit | At Luxury level | ₹ per sq ft |
|---|---|---|
| TV unit (wall storage) | Veneer, PU lacquer or stone-finish TV wall | ₹2,300–3,200 |
| TV base unit | Floating, push-to-open console with built-in lighting | ₹2,400–3,300 |
| Wall panelling (TV wall) | Veneer, stone, leather or designer panelling | ₹1,300–2,200 |
| Glass tall unit | Slim-profile glass with sensor lighting and display backs | ₹2,900–3,800 |
| Pooja unit | Custom mandir with CNC, brass or stone detailing | ₹2,400–3,500 |
| Shoe rack | Designer foyer unit with console and mirror | ₹2,000–2,800 |
| Kitchen base unit | Handleless gola profile, Blum or Hafele drawer systems | ₹2,500–3,500 |
| Kitchen wall unit | Lift-up systems in glass and lacquer finishes | ₹2,000–2,800 |
| Glass shutter units (glass models) | Designer glass, slim profiles, sensor lights | ₹2,900–3,800 |
| Crockery base unit | Veneer or lacquer with an integrated bar and appliance space | ₹2,300–3,200 |
| Crockery wall unit | Glass display with mirror back and sensor lighting | ₹2,000–2,800 |
| Wardrobe (hinged) | Walk-in or full-wall, veneer or lacquer, sensor lights | ₹2,200–3,200 |
| Loft above wardrobe | Full-height, no visible loft line | ₹1,600–2,200 |
| Dressing unit | Vanity-style dresser with lit mirror and seating | ₹2,400–3,300 |
| Headboard panelling | Wall-to-wall upholstered or veneer headboard with lighting | ₹1,600–2,600 |
| Vanity unit | Lacquer or veneer, stone-top ready, LED mirror | ₹2,400–3,200 |
2BHK Unit-wise Rates at a Glance
Factories price modular furniture per sq ft of the unit's front area: width × height. A wardrobe 7 ft wide and 7 ft high is 49 sq ft, and its loft (7 × 2 ft) is another 14 sq ft. The rates include carcass, shutters, edge banding, standard internal hardware and installation.
| Unit (₹ per sq ft) | Essential | Mid-range | Premium | Luxury |
|---|---|---|---|---|
| Living room | ||||
| TV unit (wall storage) | 1,050–1,250 | 1,300–1,550 | 1,650–2,100 | 2,300–3,200 |
| TV base unit | 1,150–1,350 | 1,400–1,650 | 1,750–2,200 | 2,400–3,300 |
| Wall panelling (TV wall) | 450–600 | 600–800 | 850–1,200 | 1,300–2,200 |
| Glass tall unit | 1,700–1,950 | 1,950–2,300 | 2,300–2,800 | 2,900–3,800 |
| Pooja unit | 1,200–1,450 | 1,450–1,750 | 1,800–2,300 | 2,400–3,500 |
| Shoe rack | 1,000–1,200 | 1,250–1,500 | 1,550–1,950 | 2,000–2,800 |
| Kitchen and dining | ||||
| Kitchen base unit | 1,300–1,500 | 1,550–1,850 | 1,900–2,400 | 2,500–3,500 |
| Kitchen wall unit | 1,050–1,250 | 1,250–1,500 | 1,550–1,950 | 2,000–2,800 |
| Glass shutter units (glass models) | 1,700–1,950 | 1,950–2,300 | 2,300–2,800 | 2,900–3,800 |
| Crockery base unit | 1,200–1,400 | 1,400–1,700 | 1,750–2,200 | 2,300–3,200 |
| Crockery wall unit | 1,050–1,250 | 1,250–1,500 | 1,550–1,950 | 2,000–2,800 |
| Bedrooms and bathrooms | ||||
| Wardrobe (hinged) | 1,050–1,250 | 1,300–1,550 | 1,650–2,100 | 2,200–3,200 |
| Loft above wardrobe | 850–1,000 | 1,000–1,200 | 1,250–1,500 | 1,600–2,200 |
| Dressing unit | 1,150–1,400 | 1,400–1,700 | 1,750–2,300 | 2,400–3,300 |
| Headboard panelling | 550–750 | 750–1,000 | 1,050–1,500 | 1,600–2,600 |
| Vanity unit | 1,250–1,450 | 1,450–1,750 | 1,800–2,300 | 2,400–3,200 |
All rates exclude 18% GST. Glass shutter rates cover the glass and aluminium profile; they appear as separate lines in our quotes. Special accessories (magic corners, tall pull-outs, trouser racks) are priced per piece, see materials.
False Ceiling and Profile Lighting Cost for a 2BHK
False ceiling rate per sq ft
False ceiling is priced per sq ft of ceiling area. Rates include the gypsum board, GI framing, jointing and a primer-ready finish. Light fittings, wiring and final paint are extra.
| Level | What it is | ₹ per sq ft | Living + dining (~350 sq ft) |
|---|---|---|---|
| Basic | Flat gypsum ceiling, single level, peripheral band | ₹85–110 | ₹30,000–38,000 |
| Mid-range | Two levels with cove or recessed light pockets and curtain pelmets | ₹110–145 | ₹38,000–51,000 |
| Premium | Multi-level designs, profile-light grooves, laminate or wood inserts | ₹145–190 | ₹51,000–67,000 |
| Luxury | Wooden rafters, veneer, fluted, stretch or acoustic ceilings | ₹220–350+ | ₹77,000–1,20,000+ |
Profile lighting rate per running foot
Profile lighting is an aluminium channel with an LED strip and a diffuser, set into the false ceiling, panelling, wardrobes or glass units. It is priced per running foot (rft).
| Type | What you get | ₹ per rft | Typical 2BHK (40–80 rft) |
|---|---|---|---|
| Non-branded | Aluminium profile, diffuser, generic LED strip and driver | ₹180–300 | ₹7,000–24,000 |
| Branded | Branded LED strip, driver and profile with the maker's warranty | ₹400–750 | ₹16,000–60,000 |
Room-wise 2BHK Interior Cost Breakdown
These are the typical figures our calculator uses for each room, at each budget level. Your own quote moves with room sizes and layout, usually by 10–15%.
| Room or unit (+ GST) | Essential | Mid-range | Premium | Luxury |
|---|---|---|---|---|
| Modular kitchen | ₹1,52,000 | ₹1,95,000 | ₹2,70,000 | ₹3,90,000 |
| Master bedroom | ₹99,000 | ₹1,28,000 | ₹1,75,000 | ₹2,60,000 |
| Bedroom 2 | ₹94,000 | ₹1,18,000 | ₹1,60,000 | ₹2,30,000 |
| Living room TV unit | ₹62,000 | ₹80,000 | ₹1,15,000 | ₹1,70,000 |
| Pooja unit | ₹25,000 | ₹33,000 | ₹45,000 | ₹70,000 |
| Shoe rack | ₹16,000 | ₹21,000 | ₹30,000 | ₹45,000 |
| Crockery unit | ₹45,000 | ₹58,000 | ₹85,000 | ₹1,25,000 |
| Bathroom vanities (×2) | ₹28,000 | ₹36,000 | ₹50,000 | ₹76,000 |
| False ceiling | ₹37,500 | ₹50,000 | ₹65,000 | ₹1,10,000 |
| Profile lighting | ₹12,000 | ₹15,000 | ₹27,500 | ₹35,000 |
| Transport, handling and installation | ₹15,000 | ₹15,000 | ₹20,000 | ₹25,000 |
| Typical 2BHK* | ₹5L | ₹6.4L | ₹8.8L | ₹13L |
| Everything above | ₹5.9L | ₹7.5L | ₹10.4L | ₹15.4L |
*Kitchen, both bedrooms, TV unit, pooja unit, shoe rack, false ceiling and handling. Crockery unit, vanities and profile lighting are add-ons.
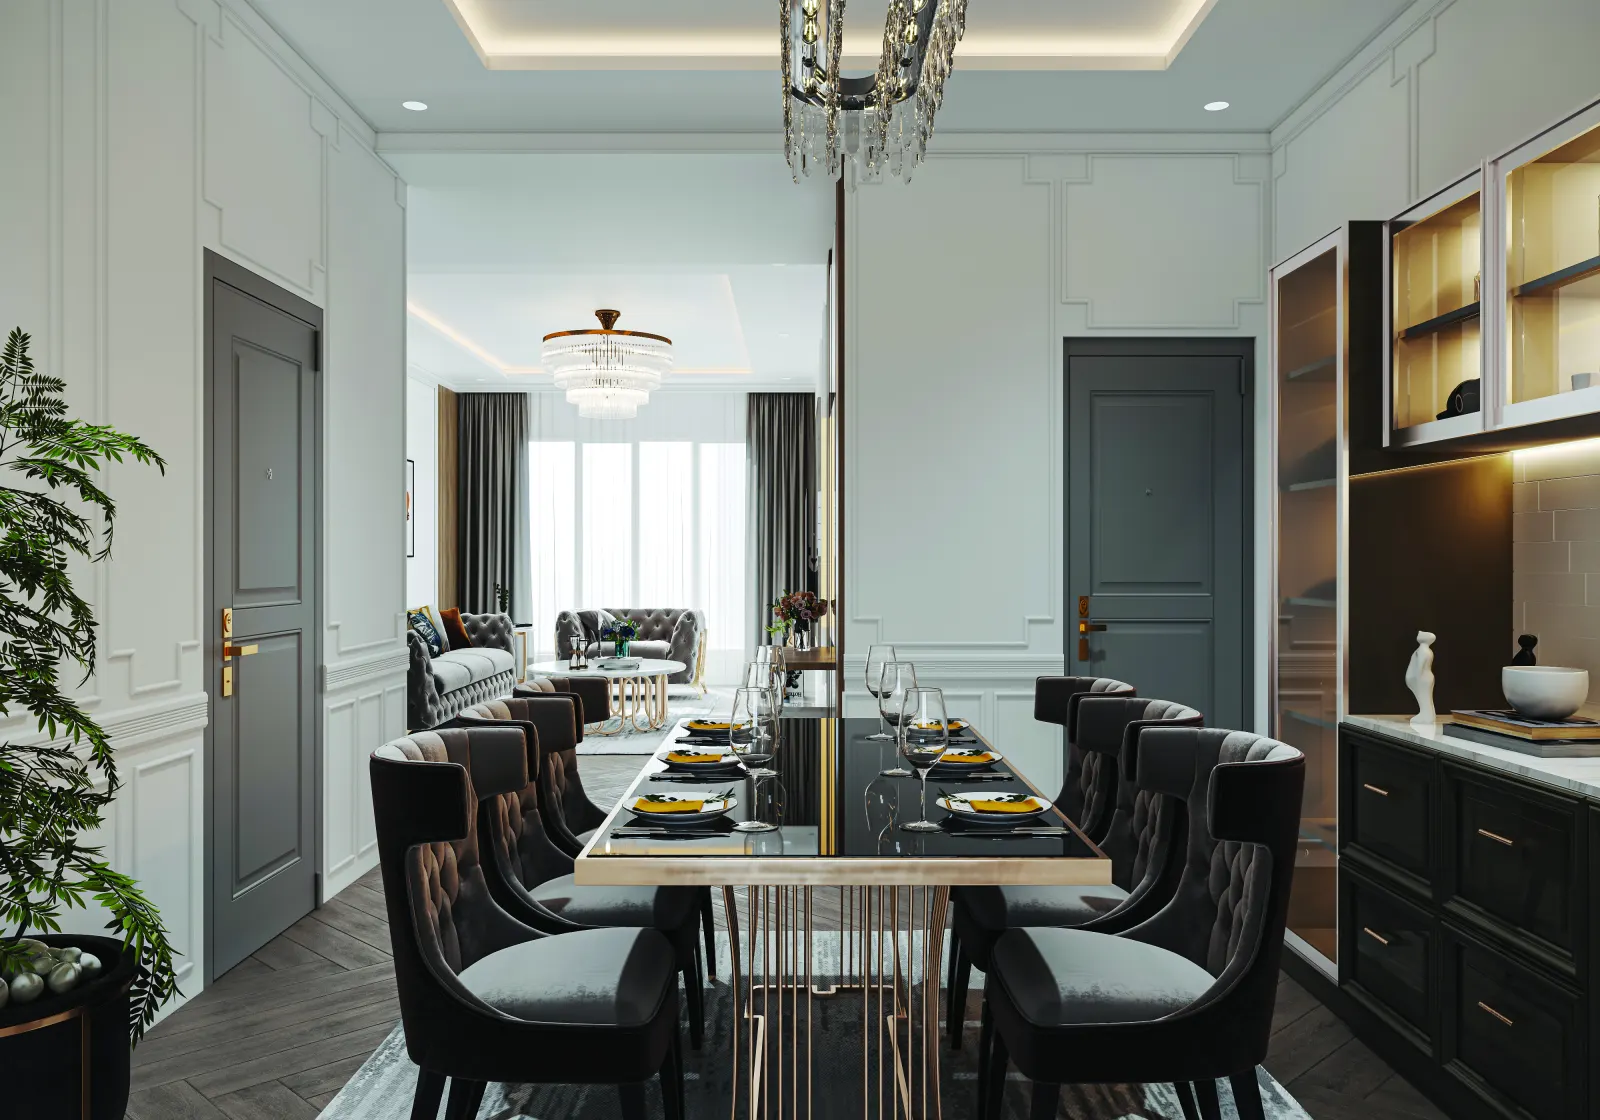
Cost guidance for each room
Kitchen (about 30% of the budget). Layout moves the price more than size. A straight kitchen needs less cabinetry than an L-shape; parallel and U-shapes need more. The kitchen is the one place to insist on BWP ply and soft-close hardware. See our modular kitchen cost guide and L-shaped kitchen designs with dimensions.
Bedrooms (about 38%). Wardrobes are priced on front area, so a 6 ft wardrobe costs roughly 15% less than a 7 ft one. Sliding doors add ₹10,000–25,000 per wardrobe. Compare options in our sliding wardrobe designs and wardrobe internal design guides, and plan the second bedroom with our kids' bedroom designs.
Living room, pooja and entrance (about 21%). The TV wall is where panelling and lighting add up fastest. A wall-mounted pooja unit costs less than a floor unit and takes no floor space. Ideas and sizes: TV unit designs, pooja units for apartments and crockery unit designs.
False ceiling and handling (about 10%). Living and dining first; bedrooms can wait or get a simple cove. Handling covers transport and installation and is a fixed line in every quote.
2BHK Interior Design Cost per Sq Ft
You will see two very different per-sq-ft numbers in 2BHK quotes. Mixing them up is the most common reason homeowners think a quote is too cheap or too expensive.
- Whole-home rate: the total interior cost divided by the flat's area. This is what this table shows.
- Unit rate: the price of a single piece of furniture per sq ft of its front area (₹1,050–3,500, see the unit-wise rates).
| Budget level | Per sq ft of carpet area | Per sq ft of super built-up area |
|---|---|---|
| Essential | ₹500 – ₹700 | ₹350 – ₹500 |
| Mid-range | ₹700 – ₹1,000 | ₹500 – ₹700 |
| Premium | ₹1,000 – ₹1,400 | ₹700 – ₹1,000 |
| Luxury | ₹1,400 and above | ₹1,000 and above |
Based on a 2BHK of about 850 sq ft carpet area (about 1,150–1,200 sq ft super built-up), modular furniture package, + GST.
How Materials Change the 2BHK Interior Cost
Most of the gap between a ₹5 lakh and a ₹10 lakh 2BHK comes from six choices. Here is what each upgrade costs.
| Choice | Lower-cost option | Upgrade | Price difference |
|---|---|---|---|
| Plywood | MR ply (IS 303): fine for wardrobes and dry areas | BWP ply (IS 710): water-resistant, for kitchens and bathrooms | +₹100–200 per sq ft of unit; about 8–12% on a kitchen |
| Shutter material | 1 mm laminate | Membrane / acrylic / veneer / PU paint / glass in profile | +10–20% / +35–55% / +50–80% / +60–90% / +60–100% |
| Laminate vs acrylic | Matte laminate: hides fingerprints and scratches | Acrylic: high gloss, shows marks in daily-use kitchens | +₹350–600 per sq ft of shutter |
| Hardware | Ebco or Hettich standard hinges and channels | Hettich full soft-close, Hafele or Blum | +₹15,000–40,000 per kitchen, +₹5,000–15,000 per wardrobe; Blum-class drawer systems +₹60,000–1,00,000 per kitchen |
| Wardrobe doors | Hinged: full access, lower cost | Sliding: saves about 90 cm of clearance | +₹10,000–25,000 per wardrobe |
| Internal accessories | Standard: shelves, hanging rod, 2–3 kitchen baskets | Custom: trouser pull-out ₹3,500–6,000, jewellery tray ₹2,000–4,000, tandem drawer ₹6,000–12,000 each, magic corner ₹18,000–35,000, tall pantry pull-out ₹25,000–45,000 | ₹15,000–80,000 across a 2BHK |
A Real Itemised 2BHK Quote: ₹4.84 Lakh + GST
This is an actual Huma quotation for a 2BHK in Bangalore, shared with the client's name and project details removed. It is an Essential-level scope: kitchen, both bedrooms, the TV and pooja units and a false ceiling.
| Item | Amount |
|---|---|
| Modular kitchen | ₹1,52,000 |
| TV unit and pooja unit | ₹87,000 |
| Master bedroom | ₹99,000 |
| Kids' bedroom | ₹94,000 |
| False ceiling | ₹37,500 |
| Handling | ₹15,000 |
| Total before GST | ₹4,84,500 |
| GST at 18% | ₹87,210 |
| Total with GST | ₹5,71,710 |
Not included in this quote: quartz countertop, painting, electrical work, plumbing, civil work, glass and aluminium profiles. The scope also left out a shoe rack, crockery unit, bathroom vanities and profile lighting.
How the same quote would change
Using the rates on this page, this is roughly what common changes would do to the total (all + GST):
- Same rooms at Mid-range finishes: about ₹6.2 lakh.
- Adding a shoe rack and a crockery unit (Essential): about +₹61,000.
- Acrylic shutters in the kitchen only: about +₹16,000–27,000 for roughly 45 sq ft of shutters.
- Both wardrobes with sliding doors: about +₹20,000–50,000.
- A quartz countertop: +₹30,000–60,000, quoted as its own line.
Carpenter vs Modular Factory: What the Price Difference Buys
A local carpenter will usually quote 15–30% less per sq ft than a factory-made modular interior. If price per sq ft is your only deciding factor, a carpenter will win. Here is what the difference pays for.
| Local carpenter | Huma modular factory | |
|---|---|---|
| Cost per sq ft | ₹750–1,100 | ₹1,050–1,250 (Essential), ₹1,300–1,550 (Mid-range) |
| Plywood grade | Often MR or commercial ply unless you buy and check it yourself | BWP ply in kitchen and bathrooms; grade named in the quote |
| Edge banding | Hand-applied tape or wooden beading; can lift in humidity | Machine-pressed PVC or ABS, 0.8–2 mm, on every exposed edge |
| Hardware | Whatever is bought; brand often not stated | Named brand for each level: Ebco, Hettich, Hafele or Blum |
| Finish | Laminate pressed on site; depends on the carpenter | Cut and pressed in the factory; even gaps and lines |
| Warranty | Usually verbal, if any | Written, up to 10 years on woodwork |
| Timeline | 60–90 days of sawing and dust on site | 45–60 days to handover, about 7–10 days of it on site |
| Quartz, paint and electrical | You find and manage separate vendors | Quoted as separate lines and coordinated by one project manager |
| Design | Usually none; you show photos | Free 3D design before production starts |
A carpenter makes sense for small one-off jobs, repairs and loose furniture. For a kitchen and wardrobes you will use every day for 10+ years, the board, edges and hardware are what you are paying for.
How to Control 2BHK Interior Cost Without Cutting Corners
Good 2BHK interior design isn't about adding more; it's about making better use of the space and the budget you have.
Five ways to save without regret
- Start with essentials, add extras in phases. Lock in the kitchen, wardrobes and TV unit first. Add panelling, a crockery unit and decor over the next 6–12 months.
- Use good materials where it matters. BWP plywood in the kitchen and bathrooms. Standard laminate elsewhere is fine.
- Soft-close where it counts. Kitchen drawers and daily-use wardrobe doors, yes. Lofts and occasional storage can use regular hinges.
- Reuse existing furniture and lights. Design around what already works.
- Choose paint over wallpaper. Paint costs ₹15–30 per sq ft; wallpaper ₹80–200 per sq ft. Keep wallpaper for one feature wall.
Design decisions that move the price
- Kitchen layout. Straight is the cheapest, then L-shape, parallel and U. Islands need 120+ sq ft, which few 2BHK kitchens have.
- Glass and lighting. Glass shutters cost 60–100% more than laminate. One lit display unit in the kitchen or living room gives most of the effect.
- Panelling. Keep it to one feature wall per room. Panelling ranges from ₹450 to ₹2,200 per sq ft.
- Wardrobe width. Every extra foot of a 7 ft high wardrobe adds 7 sq ft at your level's rate, plus loft.
Compare 2BHK budgets with the wider Bangalore home interior rate card, or see how other homes compare in our 1BHK, 3BHK and 4BHK cost guides.
Real Huma Interiors 2BHK Project: Chandapura, Bangalore
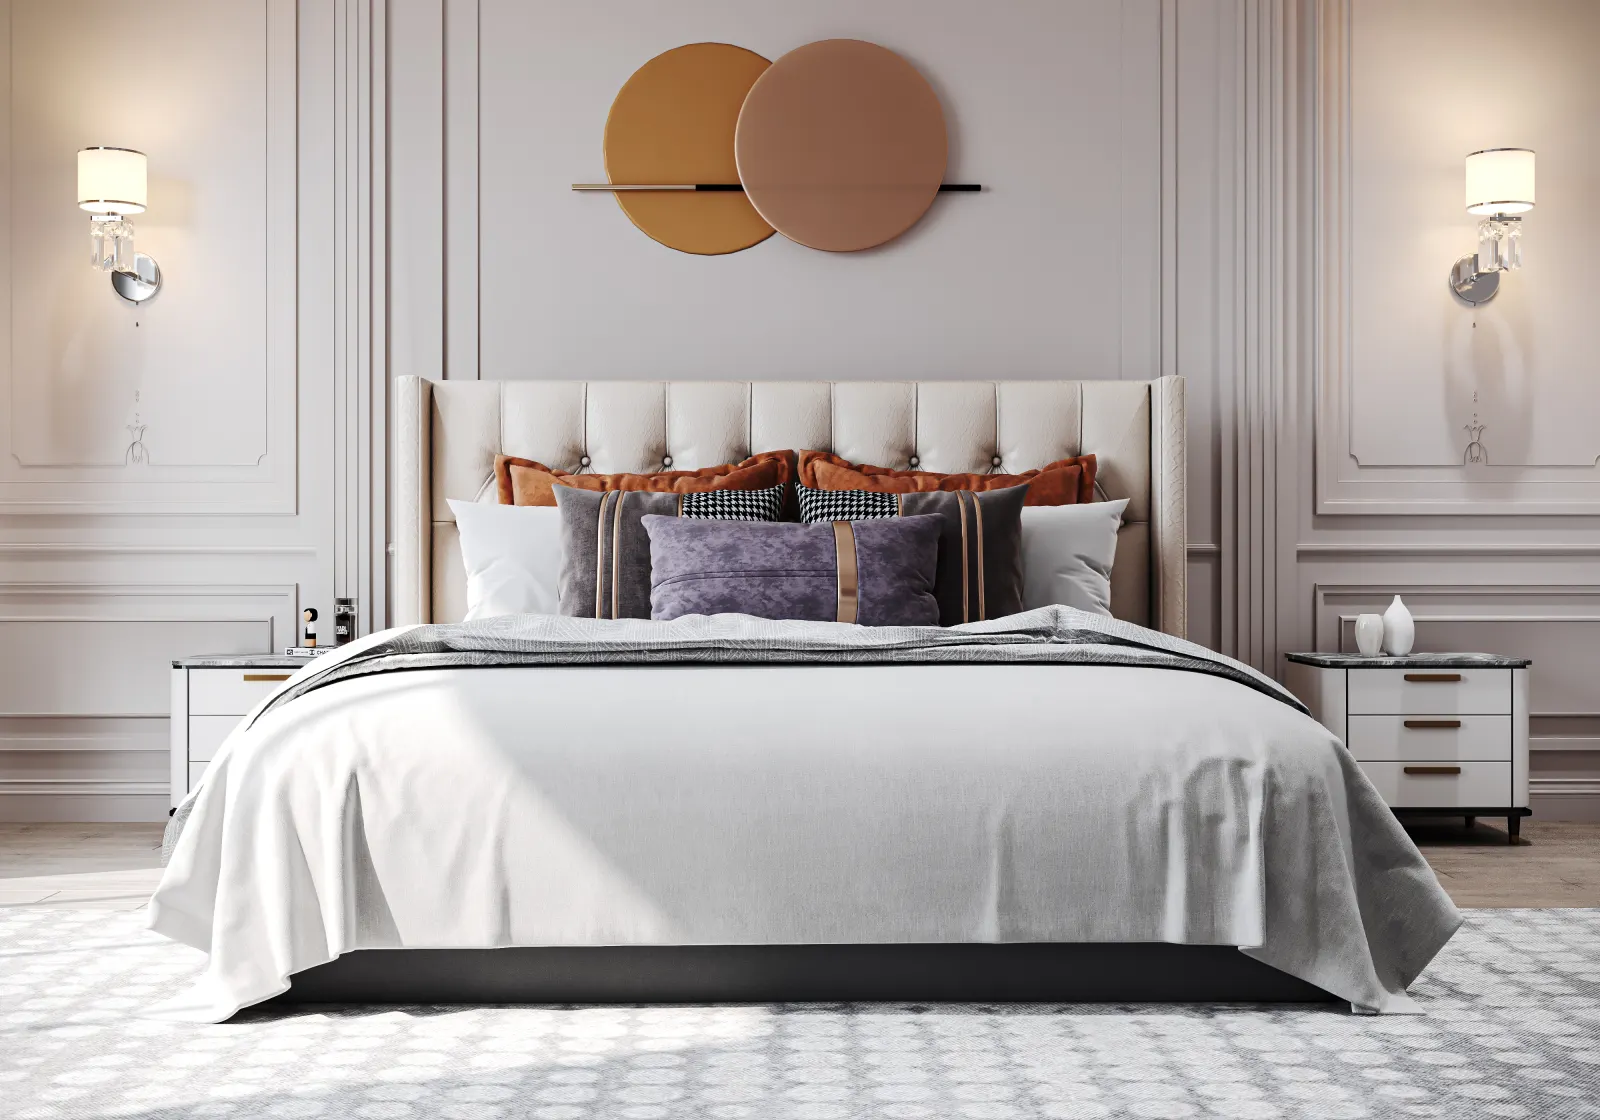
Client: Young working couple with one child in a 2BHK apartment in Chandapura Village.
Brief: Complete interiors covering modular kitchen, two wardrobes, TV unit, kids' study zone, false ceiling and lighting. Warm oak-tone aesthetic, generous storage and factory-direct value.
Budget: ₹9.2 lakh, Premium level (about ₹1,010 per sq ft of carpet area).
Delivered: 52 days from design lock to handover.
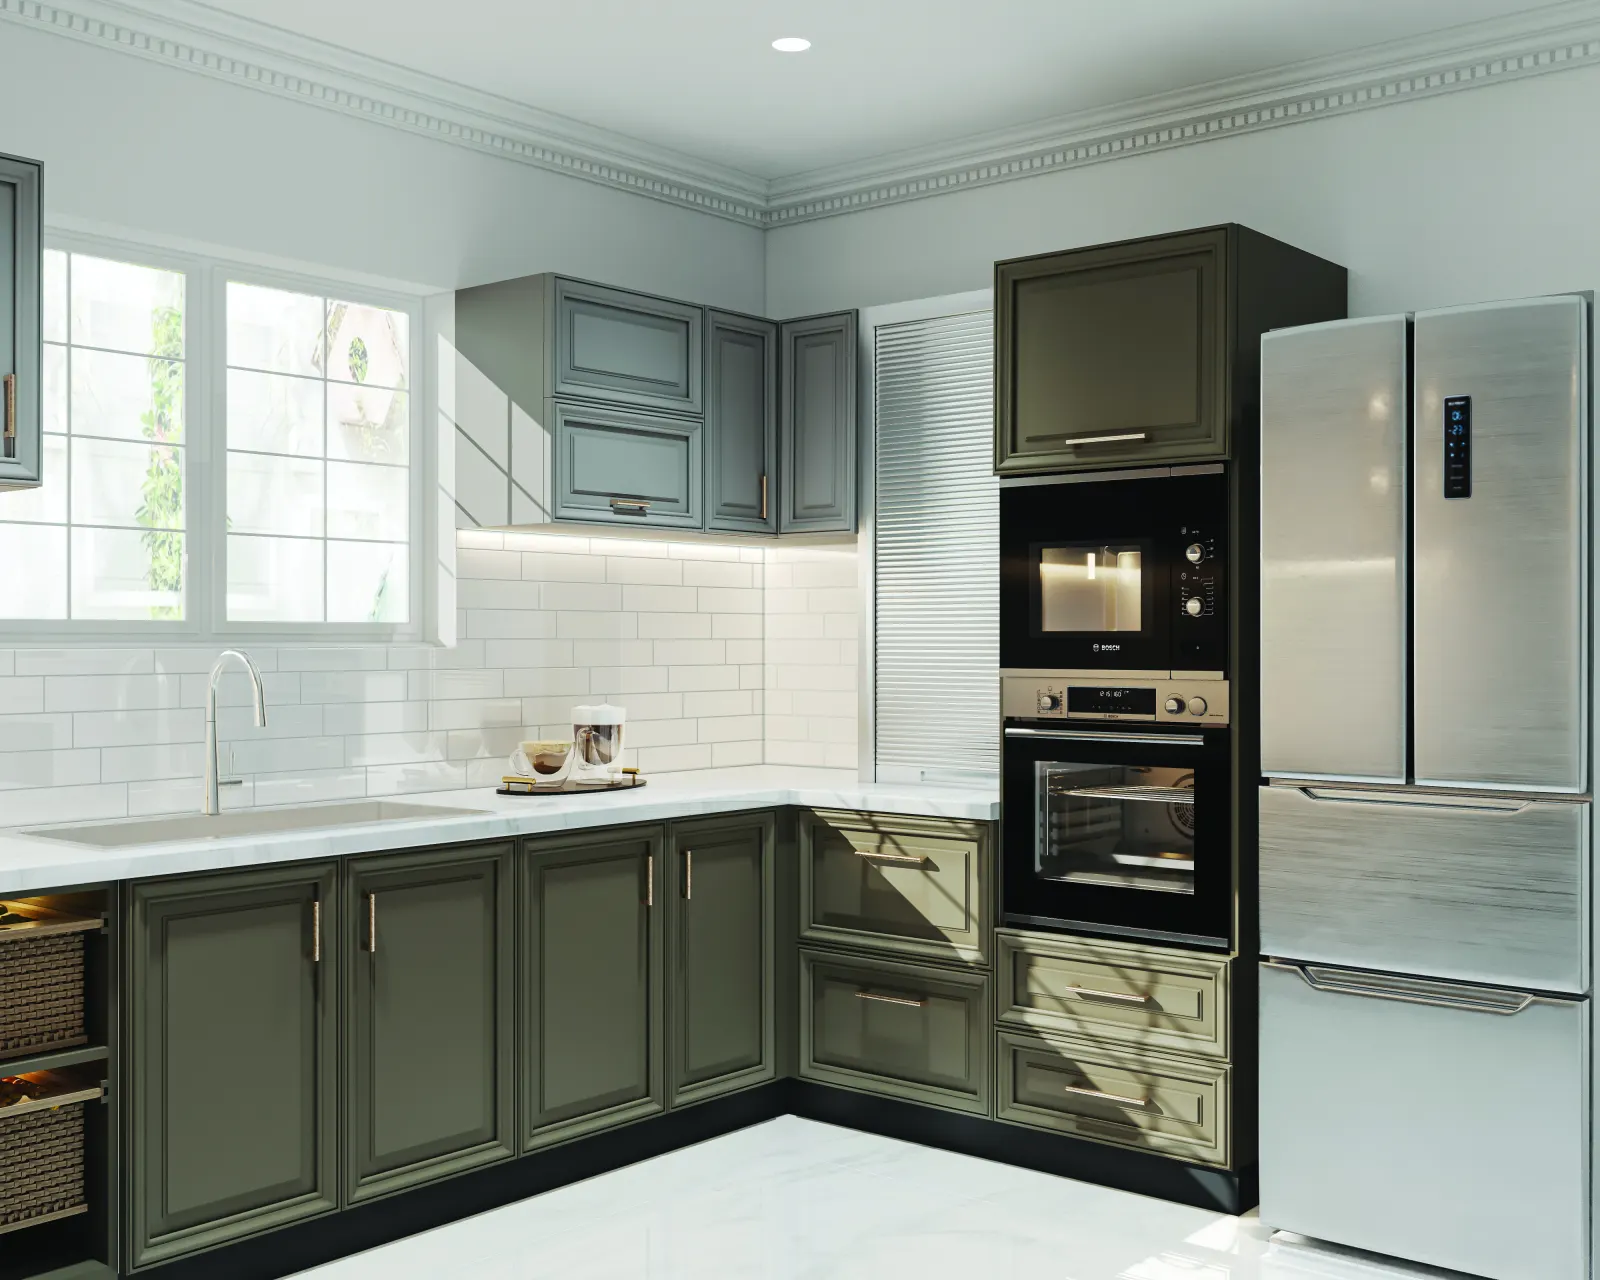
What we built
- L-shape modular kitchen with BWP plywood carcass, warm oak laminate, Hettich soft-close hardware, granite counter, 1200 m³/hr chimney.
- Master bedroom: 8-foot sliding wardrobe with integrated mirror, hydraulic storage bed, upholstered headboard panel with wall sconces.
- Second bedroom: 6-foot hinged wardrobe with kids-adaptive shelving, wall-mounted study desk, LED task lighting.
- Living room: full TV wall with storage, false ceiling with cove lighting, floating dining bench, entry shoe cabinet.
- 10 additional electrical points across the flat, warm-white LED strips under all kitchen cabinets.
Two years in, the client reports zero hardware failures. The kids' study zone continues serving as a work-from-home spot for the parents on rotation. Their neighbourly referral has since brought us two other families in the same complex.
2BHK Interior Design Cost: FAQs
How much does 2BHK interior design cost in Bangalore in 2026?
Most 2BHK interiors in Bangalore cost ₹4.5 lakh to ₹12 lakh + 18% GST in 2026. Essential (₹4.5–6 lakh) covers a laminate modular kitchen, two wardrobes with lofts, a TV unit, a pooja unit and a basic false ceiling. Mid-range (₹6–8.5 lakh, typically about ₹6.4 lakh) adds BWP ply, Hettich soft-close hardware, panelling, a dressing unit and a shoe rack. Premium (₹8.5–12 lakh) brings acrylic or PU finishes, glass units and multi-level ceilings. Luxury interiors start at about ₹12 lakh.
What is the 2BHK interior cost per sq ft in Bangalore?
Two different rates get quoted. For the whole home, expect about ₹500–700 per sq ft of carpet area at Essential level, ₹700–1,000 at Mid-range, ₹1,000–1,400 at Premium and ₹1,400 or more for Luxury. For individual furniture units, factories quote per sq ft of the unit's front area: about ₹1,050–1,250 for an Essential laminate wardrobe, rising to ₹2,200–3,200 for Luxury finishes. Always ask which area a rate is based on.
Is ₹5 lakh enough for 2BHK interiors in Bangalore?
Yes, for the essentials. ₹5 lakh + GST covers a laminate modular kitchen, wardrobes with lofts in both bedrooms, a TV unit with a pooja unit and a false ceiling in the living and dining area. A real Huma quote for exactly that scope came to ₹4.84 lakh + GST. It will not stretch to a crockery unit, vanities, acrylic finishes, a quartz countertop, painting or electrical work.
Is ₹6 lakh enough for 2BHK interior design in Bangalore?
Yes. ₹6–6.5 lakh + GST pays for a complete Mid-range 2BHK: a kitchen with BWP ply and soft-close hardware, wardrobes with lofts in both bedrooms, a dressing unit, a panelled TV wall, a pooja unit, a shoe rack and a cove false ceiling in the living and dining area. Our typical Mid-range estimate is ₹6.4 lakh + GST.
Is GST included in 2BHK interior prices?
No. Every price on this page excludes GST. Interior work is billed with 18% GST, so a ₹6.4 lakh quote becomes about ₹7.55 lakh with GST. When you compare quotes, check whether each one is inclusive of GST or + GST: on a 2BHK the difference is ₹80,000 to ₹2.2 lakh.
How does a carpenter's cost compare with Huma's factory-made interiors?
A local carpenter usually charges ₹750–1,100 per sq ft, about 15–30% less than our Essential and Mid-range rates of ₹1,050–1,550 per sq ft. The difference pays for BWP ply in wet areas, machine-pressed edge banding, named hardware brands, a free 3D design, a fixed timeline and a written warranty of up to 10 years. With a carpenter you also arrange the countertop, painting and electrical work yourself.
Are the quartz countertop, painting and electrical work included?
No. Our 2BHK prices cover factory-made modular units, lofts, false ceiling where it is listed, transport, handling and installation. Quartz or granite countertops (₹12,000–60,000), painting (₹35,000–70,000), electrical work (₹15,000–40,000), plumbing, civil changes, glass and aluminium profiles and 18% GST are quoted as separate lines, so you can see each cost.
How do I split my 2BHK interior budget across rooms?
In a typical Mid-range 2BHK of ₹6.4 lakh, the kitchen takes about 30% (₹1.95 lakh), the two bedrooms about 38% (₹2.46 lakh), the living room with TV, pooja and shoe units about 21% (₹1.34 lakh), and false ceiling plus handling the remaining 10%. Keep a 10–15% buffer for changes on site.
How much does false ceiling cost for a 2BHK?
Gypsum false ceiling costs ₹85–110 per sq ft for a basic single-level design, ₹110–145 with cove lighting pockets, ₹145–190 for multi-level designs and ₹220–350 or more for wood, fluted or stretch ceilings. The living and dining area (about 350 sq ft) costs ₹30,000–67,000 in most homes. Light fittings and paint are extra.
How much does profile lighting cost?
Non-branded profile lighting costs ₹180–300 per running foot and branded profile lighting ₹400–750 per running foot, including the aluminium profile, diffuser, LED strip and driver. A 2BHK usually needs 40–80 running feet, so ₹7,000–60,000 in total. New electrical points are extra.
Which costs less: a sliding or a hinged wardrobe?
A hinged wardrobe costs less. A sliding system adds ₹10,000–25,000 per wardrobe for the track and soft-close hardware, but it saves about 90 cm of door clearance, which matters in bedrooms under 120 sq ft.
How long does 2BHK interior work take in Bangalore?
About 45–60 days from site measurement to handover: 1–2 weeks for the design and 3D sign-off, 3–4 weeks of factory production while the site is prepared, and 7–10 days of installation. Because the units are made in the factory, there is far less sawing and dust on site than with carpenter work.