Case study · Electronic City Phase 1
Ajmera Infinity: 2 BHK home interiors, designed in 3D and handed over in 43 days
- Project configuration
- 2 BHK apartment of about 1,180 sq ft (super built-up) on the 9th floor of Ajmera Infinity, Electronic City Phase 1. Scope: L-shaped modular kitchen, wardrobes for both bedrooms, a TV unit and a crockery unit for the living and dining area.
- Customer requirement
- A working couple with a four-year-old, moving out of a rented flat, asked for a kitchen two people can cook in at the same time, about twice the wardrobe space the builder's plan allowed, a living room that hides the router and cables, and a work-from-home corner in the second bedroom. Budget: mid-range, about ₹9 lakh before GST. They needed to move in before the first week of October.
- Design challenge
- A narrow 7 ft 8 in kitchen with the utility door on the short wall and the chimney point 300 mm off the hob position.
- A 14 in beam drop running along the master bedroom wardrobe wall.
- Sliding balcony doors taking up most of the living room's long wall, leaving one short wall for the TV.
- A service lift with an inside height of about 7 ft, too short for one-piece full-height shutters.
- Association rules allowing drilling only between 10 AM and 5 PM on weekdays.
- Solution
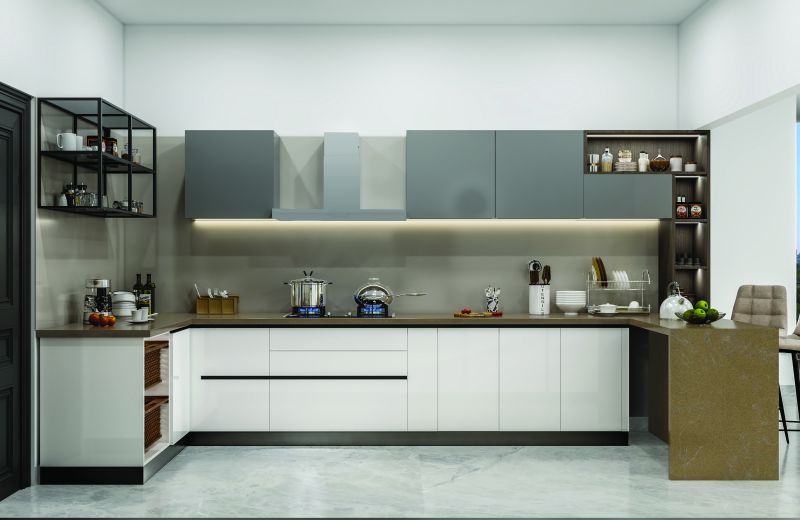
- Kitchen layout: an L-shape that keeps the existing sink point, moves the hob 300 mm to line up with the chimney, and adds a tall pantry unit beside the fridge. Deep tandem drawers replace base shutters, and a corner carousel uses the blind corner.
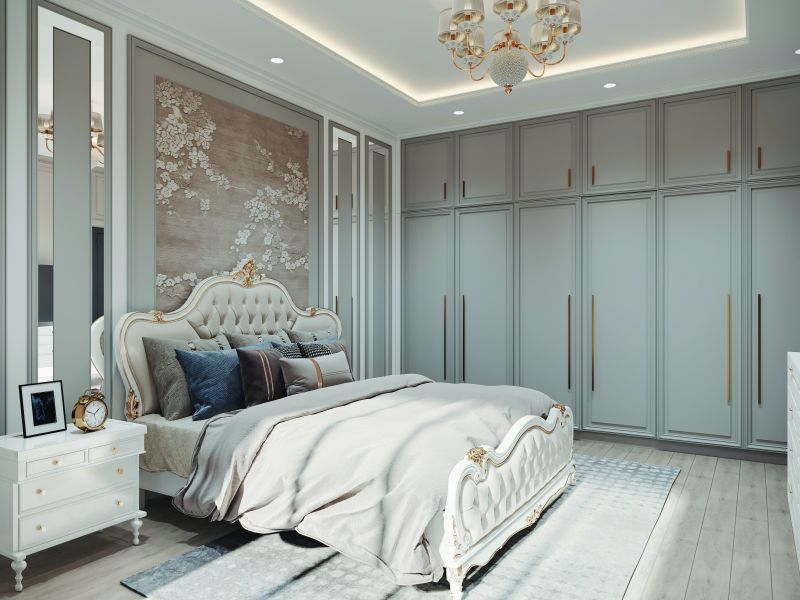
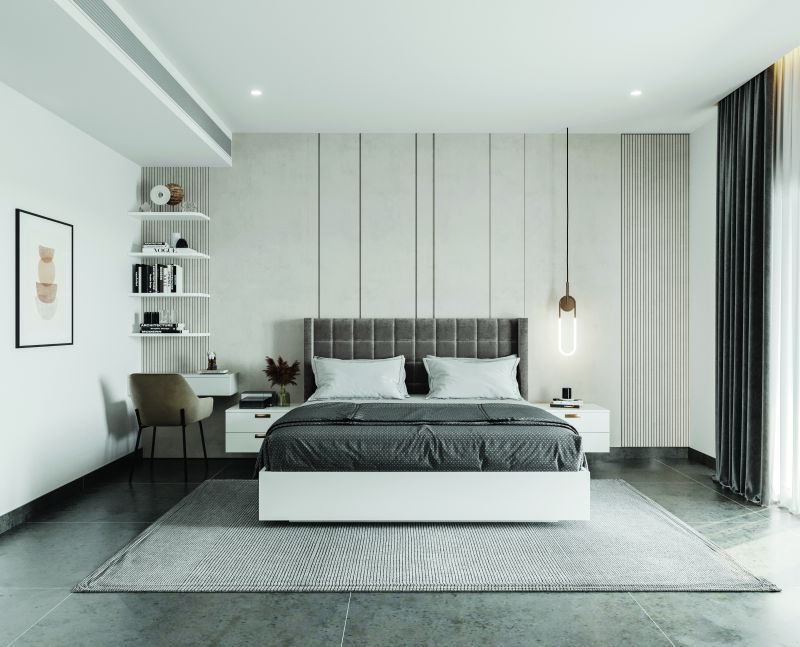
- Wardrobe storage: a floor-to-ceiling sliding wardrobe in the master bedroom with the beam boxed into the loft, and a hinged wardrobe with a built-in study desk and cable tray in the second bedroom. Usable wardrobe storage went from about 48 to 102 sq ft of shutter face.
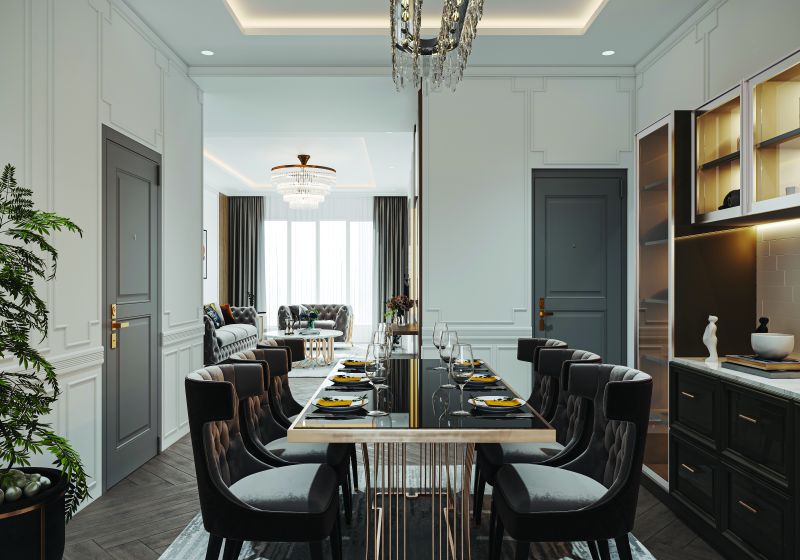
- Living room design: a wall-mounted TV unit on the short wall with a concealed cable duct and a ventilated router shelf, plus a crockery unit with glass shutters beside the dining table.
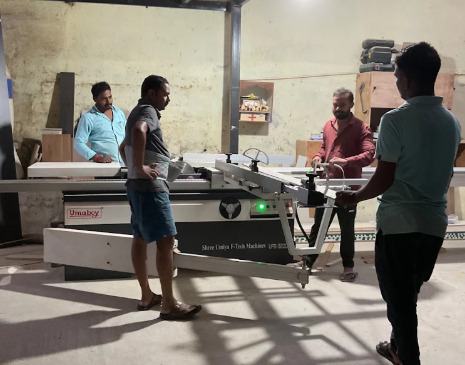
- Site work: tall shutters were split at the loft line and pre-drilled in our factory, so they fitted the lift and each room was installed inside the association's working hours.
- Materials
- Board: 18 mm BWP ply (IS:710) for the kitchen base and sink units; 18 mm BWR ply (IS:303) for wall units and wardrobes; 8 mm ply back panels.
- Shutters: 18 mm HDHMR with 1 mm matte laminate outside and 0.8 mm liner inside; acrylic shutters on the kitchen wall units; 2 mm PVC edge banding, machine-applied.
- Hardware: Hettich soft-close hinges, tandem drawer channels and corner carousel; soft-close sliding system on the master wardrobe; aluminium G-profile handles.
- Project duration
- Measurement 4 Aug 2026 · 3D approved 11 Aug · design sign-off 16 Aug · factory production 17 Aug to 12 Sep · installation 13 to 24 Sep · handover 28 Sep 2026. 43 days from design sign-off, inside our 45-day commitment.
Planning a similar flat? See the 2BHK interior design cost in Bangalore, our modular kitchen designers in Bangalore and custom wardrobe designs.