
On this page
1BHK Interior Design Cost in Bangalore: the Quick Answer
These are indicative 2026 ranges for a complete 1BHK, taken from our interior design cost guide for Bangalore. They cover the woodwork most 1BHK owners build: a modular kitchen, a wardrobe, a TV unit and basic storage.
| Level | 1BHK total | Who it suits |
|---|---|---|
| Basic | ₹3.5 – 5 lakh | Rental flats and first homes. Essential storage only, in standard laminate. |
| Mid-range | ₹5 – 8 lakh | Owner-occupied homes. Better boards and hardware, more storage, some false ceiling and lighting. |
| Premium | ₹8 – 12 lakh+ | Fully custom. Premium finishes throughout, with panelling, lighting and built-in furniture. |

1BHK Interior Cost Per Square Foot
Many firms quote by area. The same guide gives these per-square-foot rates for Bangalore in 2026.
| Finish level | Approx. cost per sq ft | Typical for |
|---|---|---|
| Basic | ₹1,000 – 1,400 | Rentals, first homes, essential storage only |
| Mid-range | ₹1,400 – 2,200 | Most owner-occupied homes |
| Premium | ₹2,200 – 3,500+ | Fully custom, luxury finishes throughout |
What Goes Into a 1BHK Interior
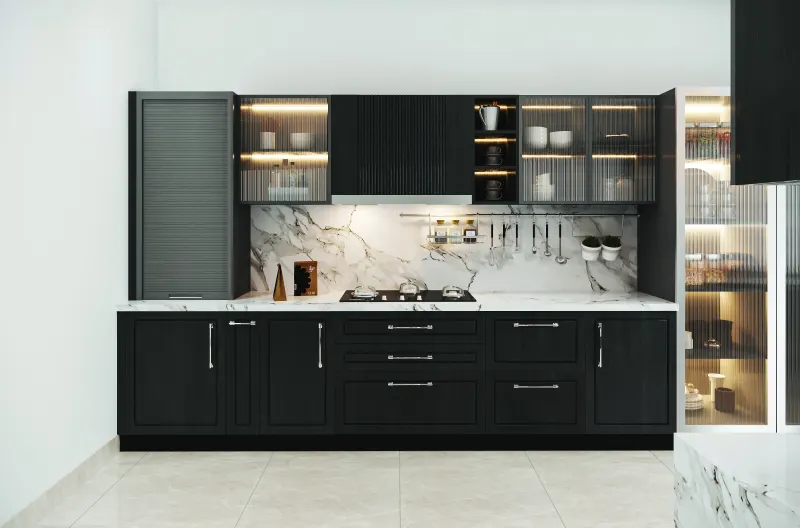
A 1BHK has one kitchen, one bedroom and one living room, so the list is short. The kitchen and the wardrobe take the largest share of the budget, and they are also the two things you use every day.
Modular kitchen
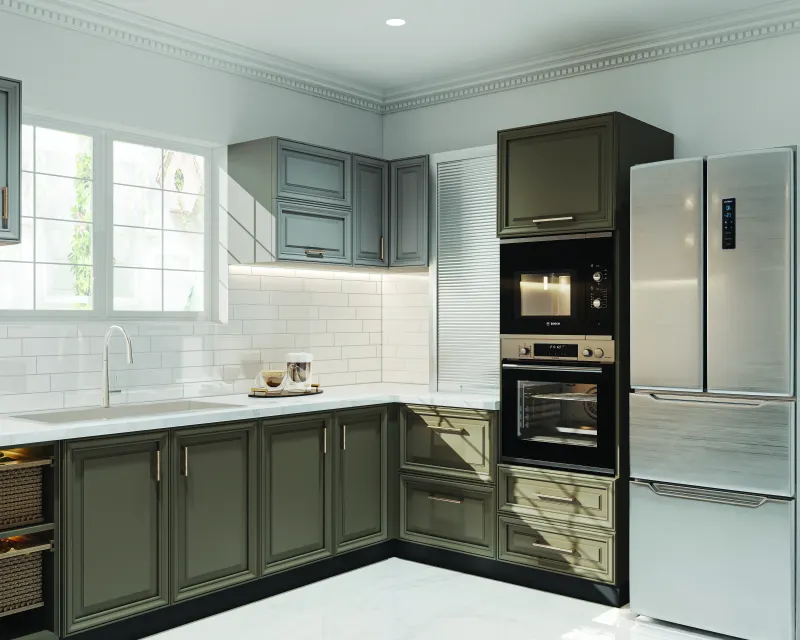
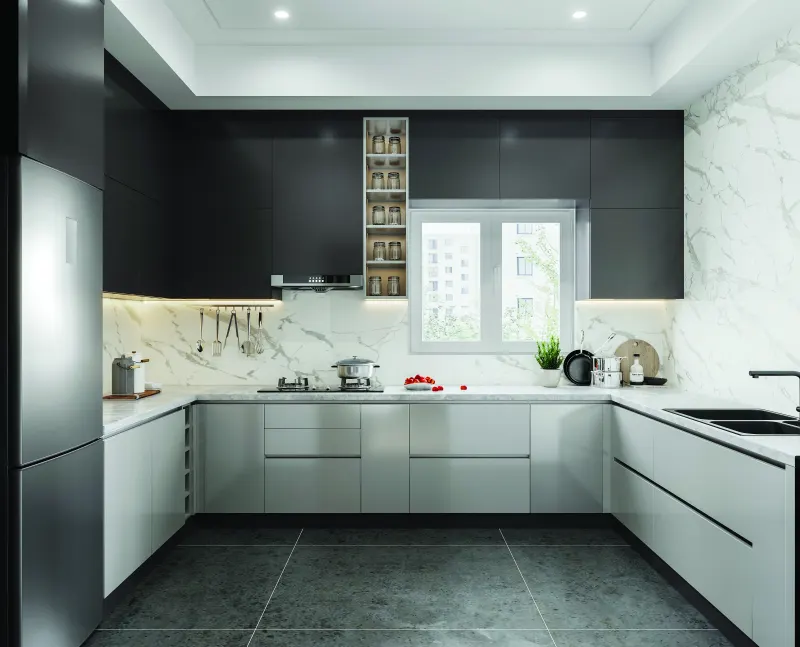
The biggest item. A basic straight modular kitchen starts at about ₹1.5 lakh; layout, board and hardware move it from there. See the modular kitchen cost guide.
Bedroom wardrobe
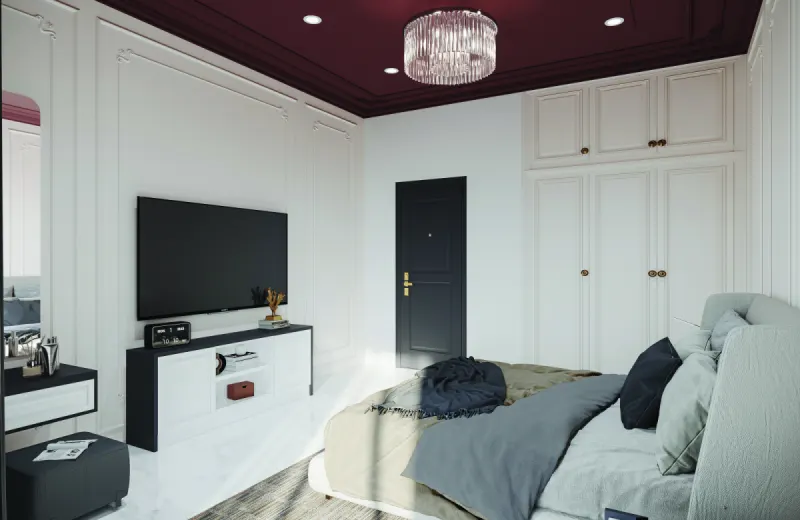
A 6 ft by 7 ft two-door sliding wardrobe in laminate runs about ₹56,000 to ₹78,000. A loft above it adds storage for suitcases. More in our wardrobe designers page.
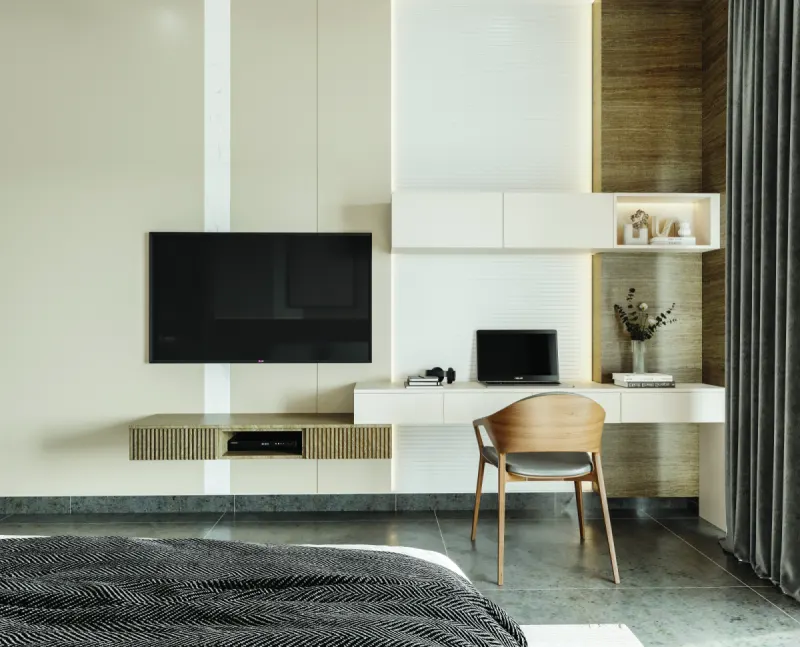
TV unit
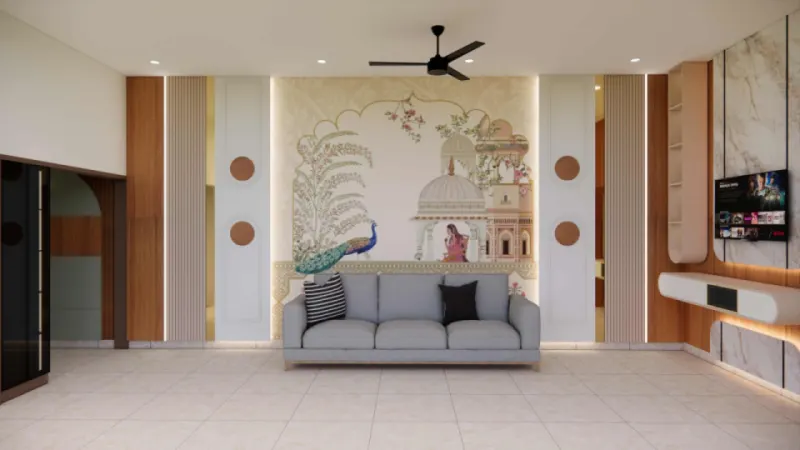
A wall-mounted panel with a low console hides the wires and adds drawers, without eating floor space in a small living room.
Entrance and shoe storage
A slim shoe cabinet with a seat keeps the doorway clear when the door opens straight into the living room.
Pooja unit
A wall-mounted or niche unit gives the lamp a place of its own. See small pooja room designs.
False ceiling and lighting
Optional, and easy to phase. Many 1BHK owners do the living room first and the bedroom later.
What Moves the Price of a 1BHK Interior
Size matters less than most people expect. In a 1BHK, these five choices decide where you land in the range.
- The boardBWP plywood resists water best and belongs under the sink and around the hob. BWR is fine for dry areas. Using the right board in the right place costs more at the start and saves a replacement later.
- The finishMatte laminate is the most economical shutter finish. In our wardrobe price guide, acrylic adds about 20% over the baseline and veneer with a PU coat about 40%.
- The hardwareSoft-close hinges and drawer channels from makers such as Hettich or Hafele cost more than basic fittings. Use them where you open and close many times a day.
- How much you buildA loft over the wardrobe, a tall unit in the kitchen, a crockery unit, a study desk: each is a separate line in the quote.
- The siteExtra electrical points, plumbing changes, a false ceiling and painting are separate from the woodwork and should be listed separately.
Where to Save, and Where Not To
Six ways to keep a 1BHK budget in hand
- Build in phases. Kitchen and wardrobe first. The TV unit, pooja unit and false ceiling can follow in a few months.
- Keep the kitchen layout simple. A straight or L-shaped kitchen costs less than a U-shape and suits most 1BHK utility spaces.
- Use premium finishes on one surface. One feature wall or one set of shutters in a special finish is enough in a small flat.
- Put soft-close where it counts. Kitchen drawers and the daily-use wardrobe, not the loft you open twice a year.
- Design around what you own. A good bed, sofa or dining table can stay; build the units around them.
- Do not save on the wet zone. The cabinet under the sink is the first to fail if the board is wrong. It is the one place to spend without hesitation.
A 1BHK to Rent Out or to Live In
Many 1BHK flats in Bangalore are bought as an investment. The interior you need depends on who will live there.
| To rent out | To live in | |
|---|---|---|
| Aim | A complete, durable flat that lets quickly | A home that fits your routine for years |
| Build | Kitchen, one wardrobe, simple TV unit | The same, plus study, pooja, extra storage, lighting |
| Finish | Neutral matte laminate that hides wear | Whatever you enjoy looking at every day |
| Likely level | Basic | Mid-range or premium |
1BHK vs 2BHK vs 3BHK Interior Cost
If you are still choosing between flat sizes, this is how the interior budget grows with the home. Each size has its own detailed guide.
| Home | Basic | Mid-range | Premium |
|---|---|---|---|
| 1 BHK | ₹3.5 – 5 lakh | ₹5 – 8 lakh | ₹8 – 12 lakh+ |
| 2 BHK | ₹5 – 8 lakh | ₹8 – 13 lakh | ₹13 – 20 lakh+ |
| 3 BHK | ₹8 – 12 lakh | ₹12 – 18 lakh | ₹18 – 28 lakh+ |
| 4 BHK | ₹12 – 18 lakh | ₹18 – 26 lakh | ₹26 lakh+ |
For design ideas rather than prices, the 2BHK flat interior design guide has layouts and storage ideas that work just as well in a 1BHK.
How Long a 1BHK Interior Takes
Our delivery commitment is 45 days from design sign-off, and it is written into the contract. If we run past the agreed date, ₹500 comes back to you for every day of delay. The units are made in our own factory in Chandapura, so the time your flat is a work site is short.
The steps are the same as for any home: a free site measurement, a 3D design you approve before paying, an itemised quote, production, then installation by our own team. The last 5% stays with you until you have moved in, and the woodwork is under warranty for 5 years, extendable to 10.
We work across south Bengaluru and Hosur. See the areas we serve, including Electronic City and Bommasandra.
1BHK Interior Design Cost: questions
What is the 1BHK interior design cost in Bangalore in 2026?
As an indication, a 1BHK interior in Bangalore costs ₹3.5 lakh to ₹5 lakh at a basic level, ₹5 lakh to ₹8 lakh at mid-range and ₹8 lakh to ₹12 lakh or more at a premium level. The figure depends on the size of the flat, the materials and how many units you build.
Is ₹4 lakh enough for a 1BHK interior?
Yes, for the essentials. Around ₹4 lakh can cover a modular kitchen, a wardrobe with a loft and a simple TV unit in standard laminate with good basic hardware. Premium finishes, a false ceiling throughout or extra furniture need a larger budget.
What is the cheapest way to furnish a 1BHK without regretting it?
Build the kitchen and the wardrobe properly, in moisture-resistant plywood with reliable hardware, and keep everything else simple. Decorative work such as wall panelling and a full false ceiling can be added later; replacing a swollen kitchen cabinet cannot be avoided.
How is the cost of a 1BHK interior calculated?
A proper quote is itemised: each unit is priced by its size, board, finish and hardware. Per-square-foot rates are only a rough check, because they assume every room is furnished to the same level.
How long does a 1BHK interior take?
Our delivery commitment is 45 days from design sign-off, written into the contract. A 1BHK has fewer units than a larger home, so installation on site is short.
Do you take 1BHK projects?
Yes. We take single rooms, 1BHK flats and larger homes alike, and the site measurement and first 3D design are free, a service worth ₹5,000.